No. 66967
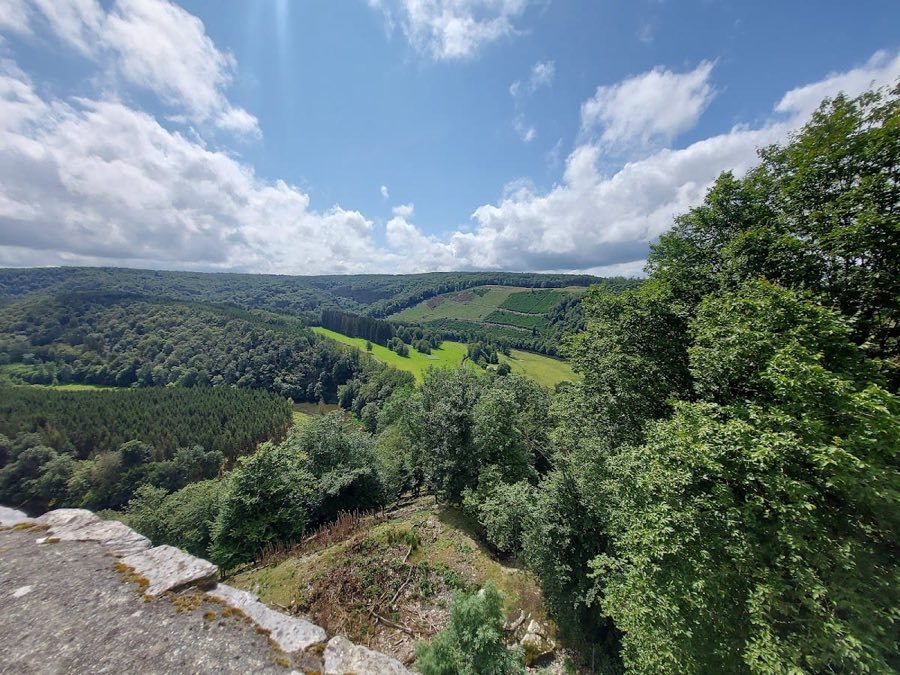
Château d'Herbeumont
Belgium
ChâteauRuin17th century
No. 99727
Château · Belgium
No. 99727 · 49.855 N, 5.376 E
For rent
Château de Grandvoir is marked for bookable castle accommodation. Nightly pricing, sleeps count, stay rules, and amenities are displayed only when public operator data is available.
Rental type: Hotel / bookable stay, Short-stay rental
Short-term availability: Bookable accommodation signal
Quick summary
Château de Grandvoir is a château in Belgium with origins associated with the 17th century.
See all castles in BelgiumThe château de Grandvoir in Neufchâteau, Belgium, began as a settlement that likely dates back to Roman times, when it stood as a large villa on the course of the river Voir. Its built fabric and layout reflect a long sequence of occupation, with a medieval phase in which the site functioned as a fortified house and substantial rebuilding during the 17th and 18th centuries. Over several centuries Grandvoir combined residential prestige with local industry, and it attracted visits from distinguished people in the region.
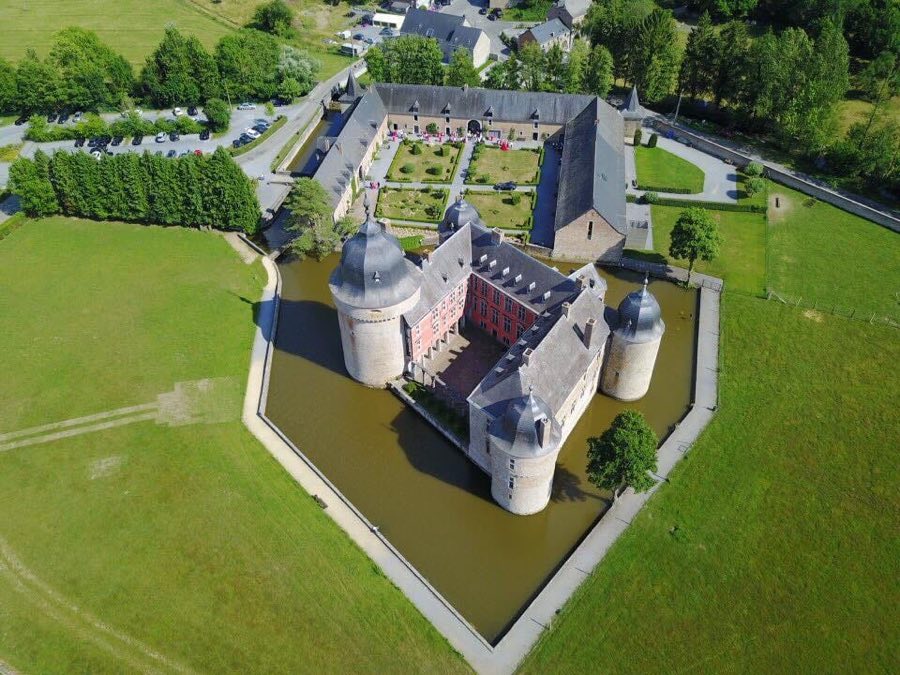
In the medieval period the complex took on a defensive character, arranged to enclose a central courtyard and protected by a water-filled ditch. A diversion of the Vierre stream runs to within a few metres of the château and would have been able to feed that ditch. The layout near the main gate indicates a tradition of gate control and a secondary line of defence provided by a portcullis.
From the 17th century the estate became tightly linked to ironworking. In 1668 François de Valfleury obtained permission to establish forges at Grandvoir, and his family were resident by 1671. In August 1683 the widow of Valfleury let the forges and the château to Jean‑Mathieu de Marchant for a nine-year term. Structural elements that survive, including an inscribed date on a library chimney, show that parts of the living quarters predate the 1600s.
The 18th century saw major expansion under the de Jacques family, who rebuilt several blocks of the quadrilateral complex and added dependencies for the industrial activity. A house facing the entrance gate was erected in 1720 by Lambert de Jacques, and Lambert de Jacques II received ennobling letters in 1727. Under Lambert‑Joseph de Jacques the forges reached their height: the Vierre’s flow was improved to serve the factories, the estate grew through purchase of woodlands to form a forest of over 140 hectares, and contemporary paintings by Abraham Gilson of Orval were recorded in the château.
The industrial enterprise declined in the late 18th century. By 1779 Lambert de Jacques had taken on debt, and heirs sold the château and its appurtenances to Mathias Petit on 12 May 1791; the forges thereafter came to an end. Mathias Petit, an engineer in imperial service, died at Grandvoir on 6 November 1808. The property changed hands in 1813 when Jean‑Herman Collard acquired it; he was assaulted and killed on the evening of 3 December 1814 at a place called Le Blanc Caillou, and his widow and daughters were subsequently taken in by Pierre‑Joseph Collard.
The Collard de Belloys family occupied Grandvoir for nearly a century. Elisabeth Collard completed the family crypt beneath the estate chapel and died on 5 January 1896. Ferdinand Bretagne later inherited the property and carried out thorough searches of cellars, basements, attics and walls, then announced a public sale of much of the movable and immovable property, including a substantial library. Around 1920 the château returned to the Petit family through Georges Petit, a great-grandson of Mathias Petit. In the recent period the building has been used as a hotel and hunting relais, and since September 2016 one wing has housed a brewery, the Brasserie de Grandvoir, which produces the top-fermented beer Le Vaurien (5.7% ABV).
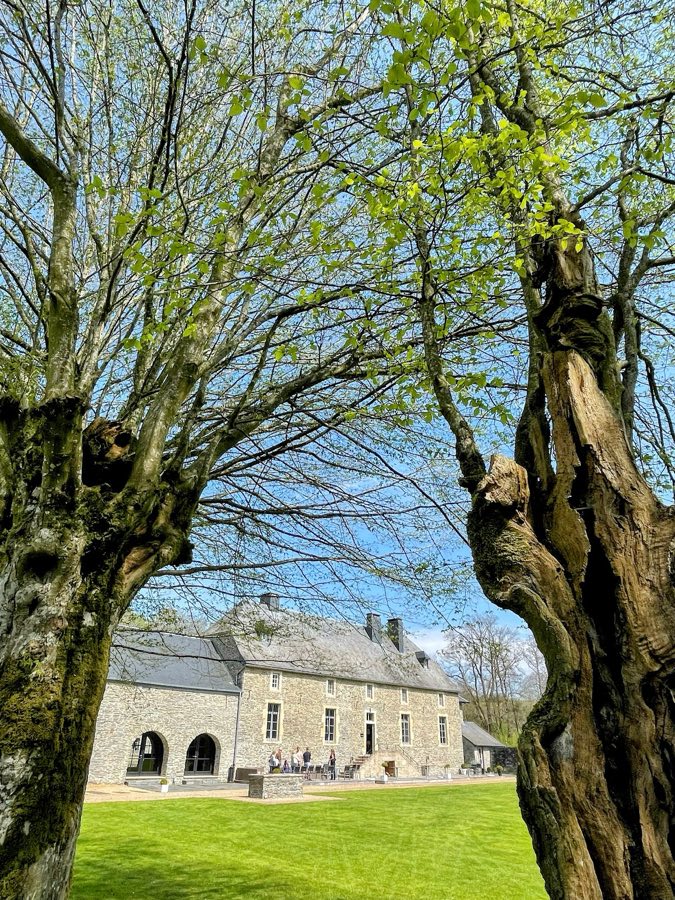
Grandvoir presents as a heavy quadrangular château-farm arranged around an internal courtyard. Its walls are built of schistose sandstone rubble, giving a rough-textured masonry appearance, and the overall plan brings together two main residential blocks, a guardroom, stables and a large barn, with further farm buildings and outbuildings closing the rectangle. A vaulted porch marks the entrance into the inner courtyard.
The building that faces the entrance gate dates from 1720 and measures roughly twenty metres along its main face. It has a central external stair leading to the floor above, and a blocked first-floor door shows that this block was raised on an earlier, lower structure. The courtyard received a new paving in the mid-20th century, laid with decorative circular motifs that cover the yard surface today.
The wing on the left, which stands as the oldest part of the complex, preserves an inscribed date of 1642 cut into the chimney of the old library, providing a secure seventeenth-century timestamp for that section. A chapel remains visible in the schist façade by its semi-circular arched windows; the chapel was already in place by 1671, when the resident family maintained a chaplain.
The eighteenth-century rebuilding program extended to the dependencies, including barns and stables, and those farm buildings are said to conceal an underground passage. Evidence of the medieval defensive arrangement survives in the form of the surrounding ditch that once held water, the nearby diversion of the Vierre which arrives close to the walls and could have supplied that moat, and the entrance configuration where a drawbridge would have stood beside the present large gate while a portcullis provided a secondary barrier.
No. 66967
No. 13508
No. 88720
No. 43432
Comments
Comments for Château de Grandvoir will require a verified account before posting.
We'll send a verification link before your first comment is published.