No. 82304
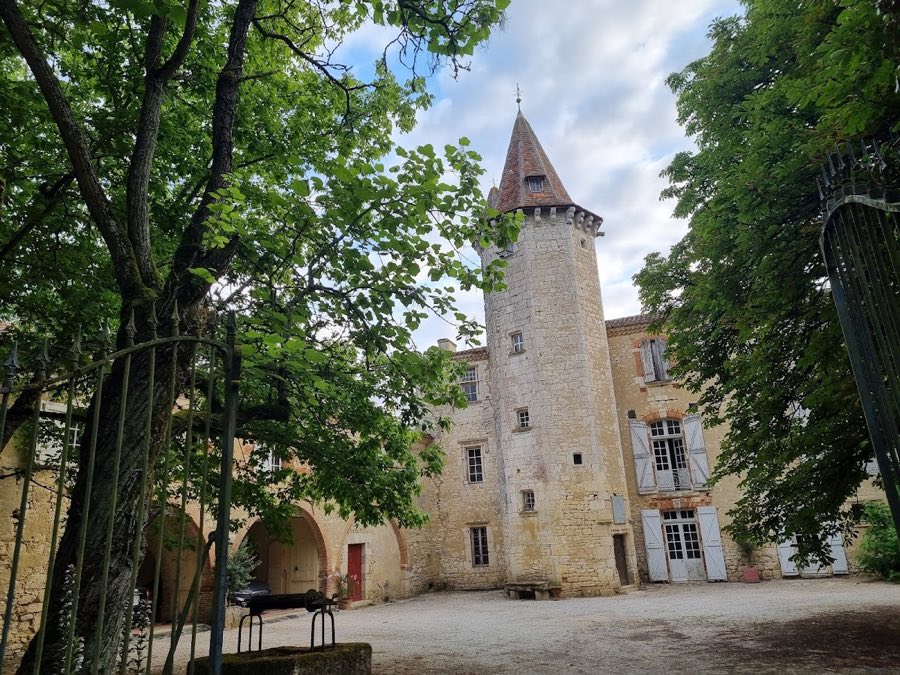
Château du Bartas
France
ChâteauIntact16th century
No. 19278
Château · France
No. 19278 · 43.587 N, 1.401 E
For events
Château de la Cépière is marked as a château or castle venue lead. Capacity, indoor/outdoor spaces, catering rules, and accommodation options are published only after public verification.
Event types: Private events, Cultural gatherings, Filming and photography
Quick summary
Château de la Cépière is a château in France with origins associated with the 15th century.
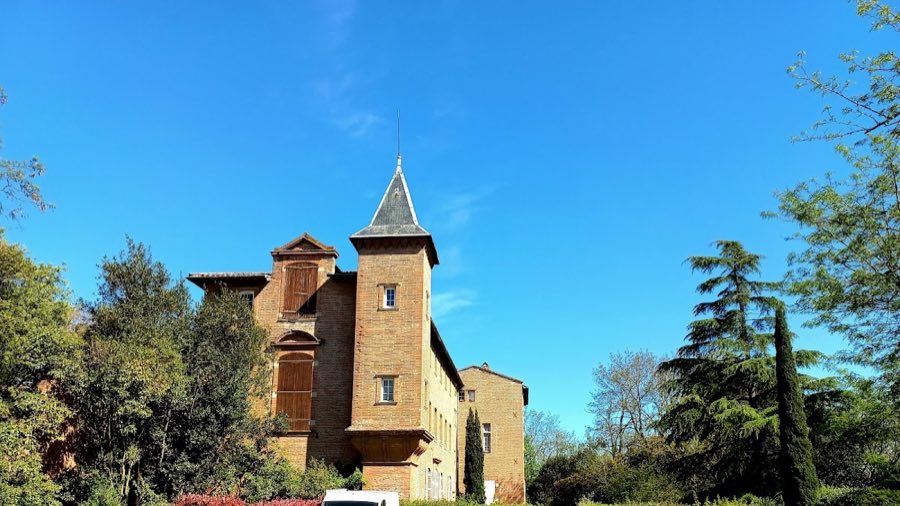
See all castles in FranceChâteau de la Cépière in Toulouse, France, grew out of a medieval estate held by the Counts of Toulouse and took its principal form in the late 16th and early 17th centuries. The site lay on the terraces of the Garonne and belonged to the regional feudal elite, which explains its repeated appearance in legal and military events from the Middle Ages through the modern era. Its long sequence of owners and uses, from a fortified noble dwelling to a seminary country house and later private residence, ties it to several local episodes, including action during the Albigensian Crusade and the transformations of church property during the French Revolution.
In the early 1200s the count of Toulouse controlled the large agricultural estate that included this place, and in 1216 the crusader Simon de Montfort assembled nearly two thousand hostages there during the Albigensian Crusade, an armed campaign against the Cathar movement in southern France. The estate remained with the Toulouse counts until 1271, when the deaths of Countess Jeanne of Toulouse and her husband Alphonse of Poitiers brought the county into the royal domain.
From the 15th century the property was held in fief by the Goirans family. Portions were conceded to local inhabitants and passed through hands that included Jean Roger and Arnaud Madron. Arnaud Madron served as a capitoul (municipal magistrate of Toulouse) in 1476–1477 and again in 1488–1489; his son Auger Madron later held the same municipal office in 1518–1519. By the mid-16th century the estate had passed to the merchant Auger de Lacipière. After financial collapse, Lacipière’s property was sequestered in 1585 and sold in 1588 to the merchant Pierre de Vignaux, who from 1589 carried out major building works that reused the older Goirans house and established the main form of the present château.
On Pierre de Vignaux’s death in 1607 without children, the estate passed to his cousin Michel de Bayard, who served as capitoul in 1609–1610. During his tenure the southeast turret was added and construction on the south façade was completed. At that time the domain measured forty-eight arpents and included the château, a farm, outbuildings, a dovecote, a garden, an orchard and cultivated fields. The property then stayed in the Bayard family through the 17th century, with Antoine de Bayard styling himself lord of La Cipière and serving as capitoul in 1664–1665; he was confirmed in the nobility in 1669. François de Bayard appears in records in 1681.
At the start of the 18th century Jean de Bayard became involved in litigation with the priory of La Daurade; in 1729 the parlement ordered him to pay court costs and an indemnity of 550 livres 12 sous. On his death in 1736 his widow Angélique de Boiscourjon sold the domain. In 1745 Antoine de Calvet, founder of the Saint-Charles seminary, donated the château to the diocesan seminary to serve as its country house, together with surrounding lands, rents and a gift of 20,000 livres. New seminary buildings elsewhere were raised between 1763 and 1784.
During the Revolution church property became national property in 1790, and in 1792 the château and its lands were put up for auction and bought by Guillaume Roux for 73,000 livres, payable over twelve years. By 1810 the domain, totaling some 85 hectares, belonged to Jean-Baptiste Sabatié, who removed the crenellations from the square tower. The estate remained in the Sabatié and Sabatié-Garat family until the mid-20th century.
As Toulouse expanded in the 1960s, the mixed public–private land agency SETOMIP acquired the property in 1964 as part of the Mirail new-town project. The neglected château was subsequently purchased by a private developer and underwent a deep restoration and internal reconfiguration that created roughly fifteen high-end apartments; two new buildings were added beside the north wing and the former stables were extensively remodeled. In 1973 a new high-capacity road, the avenue du Groupe-Morhange, was routed through the château park and in the 1980s a commercial and activity area developed to the south around the dovecote. By ministerial order of 31 December 1980 the château’s façades and roofs and the dovecote were placed on the supplementary inventory of historic monuments.
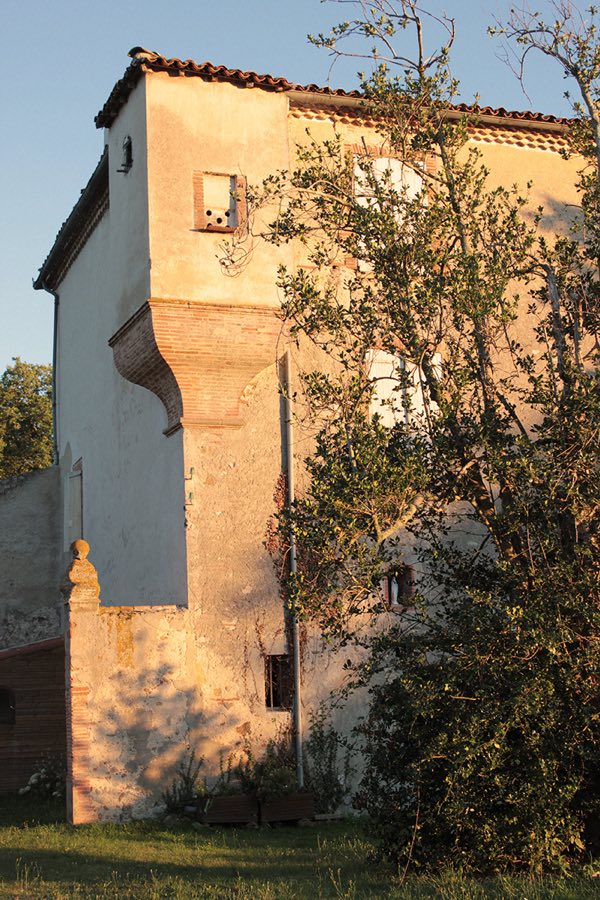
The château occupies an L-shaped plan and is built in exposed brick over two storeys. Windows are mainly segmental-arched openings (arches formed from partial circles) and a number of sculpted mullioned windows (windows divided by vertical stone bars) survive. These carved openings and their crosspieces show figural and vegetal ornament that links the building visually to late Renaissance decorative trends in Toulouse.
On the east side a prominent northeast tower stands alongside a southeast turret. The turret’s north face is pierced by small firearm openings set within a heart-shaped motif, evidence of adaptations for small arms. The carved window crosspieces bear figures such as atlantes (male supporting figures) and caryatids (female supporting figures), together with twisted moldings and floral framing. The geometric patterns on some window crosspieces closely resemble those on contemporary grand townhouses in Toulouse. Delicate staffwork ornament appears around the staircase windows and on parts of the tower.
The façades that face the internal courtyard are simpler, with a few fragmentary mullions and cornices crowning the openings. The entrance doorway that leads to the principal staircase is framed by Doric pilasters (plain classical fluted supports) and is surmounted by a cornice. Inside, a large straight-flight staircase built of wooden planks rises between the floors and is ornamented by pilasters.
The dovecote, dated to the late 16th century by a 1589 contract made at the time of Pierre de Vignaux’s rebuilding, stands about 120 metres south of the château within the modern Péripole garden. It is the oldest dovecote in the city. Constructed in brick on a square plan, the ground level is raised on eight square pillars linked by four semicircular vaulted arcades, giving the base an open arcade character. A wide moulded band separates the base from the upper chamber, which rests on a ribbed vault (arched ceiling supported by intersecting ribs). The upper storey has a single narrow window on the east side and a continuous frieze of green-glazed terracotta tiles intended to block access by rodents. A four-sided hipped roof, covered with flat tiles, caps the structure. A small turret on the southwest side, probably a later addition, contains a stair that gives access to the nesting floor.
Both the château’s façades and roofs and the dovecote have been officially protected since 1980. The château has been deeply restored and substantially altered inside and in its outbuildings during the 20th-century renovation and conversion to private housing, while many of the external decorative features and the dovecote remain visible in situ.
No. 82304
No. 38715
No. 40648
No. 56470
Comments
Comments for Château de la Cépière will require a verified account before posting.
We'll send a verification link before your first comment is published.