No. 26625
Castle of Bourmont
France
ChâteauRestored14th century

No. 96274
No. 96274 · 47.553 N, 1.048 W
Quick summary
Château de La Saulaie is a château in France with origins associated with the 16th century.
See all castles in FranceChâteau de La Saulaie stands in Candé, France, and its origins lie with the medieval feudal lords of the region.
The site appears in late medieval documents under the name La Saullaye. The estate was held by the de La Saulaye family from at least the fourteenth century and passed by inheritance and marriage at the end of the fifteenth century into the Simon family. Claude Simon joined the Catholic League during the Wars of Religion; in 1591 royal forces besieged the stronghold and blew up the powder magazine in the south‑east tower. Claude Simon later shifted his allegiance to the king and died in 1597.
In 1612 the property passed by marriage into the de l’Esperonnière family. Antoine de l’Esperonnière had the moats enlarged and repaired the defensive works, and a private chapel was established and consecrated in 1654 under the title Our Lady of the Conception. The main entrance gate and the drawbridge were rebuilt in 1655. Later, François de l’Esperonnière rebuilt the principal residence in a manner influenced by François Mansart and, in 1720, removed the south‑east tower and replaced it with a chapel.
During the upheavals of the late eighteenth century the château stood empty while the owning family resided in Rennes; its furniture was sold in 1785 and the building itself was not destroyed in the Revolution. In 1793 twenty Chouans were executed at the mill of La Saulaie, which formed part of the estate.
From 1875 René‑Marie‑Antoine undertook major modernizations: buildings on the south and west sides were taken down and, in 1883, the architect Auguste‑Adolphe‑Eugène Beignet added an extension on the western side of the main dwelling. A park was laid out in 1877–1878 by Eugène Bühler, and outbuildings and garden structures date from around 1880. A western pavilion completed in 1906 gave the residence its final early twentieth‑century appearance.
Administratively the château belonged historically to the parish and commune of Freigné until territorial adjustments in 1955 attached the site to Candé. The mill of La Saulaie was listed as a historic monument in 1975, and the château itself received listing as a historic monument in 2008.
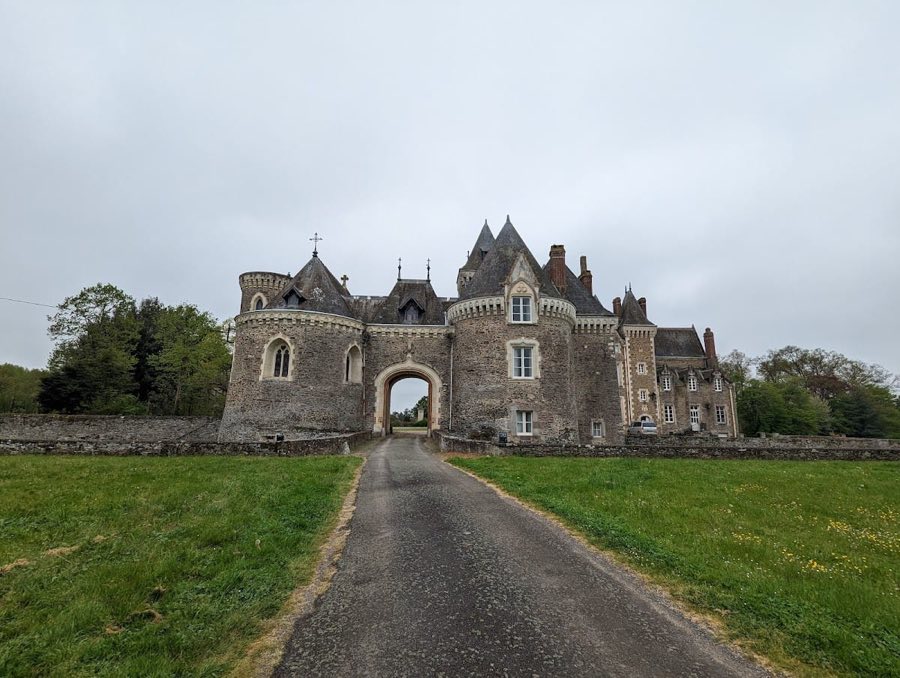
The plan of the site is a raised square mound surrounded by water‑filled moats, reflecting its origin as a fortified house arranged around a central platform. Historically three sides of the square were closed by buildings while the fourth side opened outward; the medieval arrangement included four corner towers and the encircling moats. Today the terre‑plein still stands and the watercourses that defined its limits remain a defining feature.
Two round medieval towers survive at the south‑west and north‑west corners of the square, each rising beneath a conical roof and marking the corners of the original defensive circuit. The south‑east corner once held a tower that exploded in 1591 when the powder magazine detonated; that corner was later occupied by a chapel. The present chapel on site dates to the eighteenth century and its earlier consecration in 1654 reflects the site’s evolving religious use in the seventeenth and eighteenth centuries.
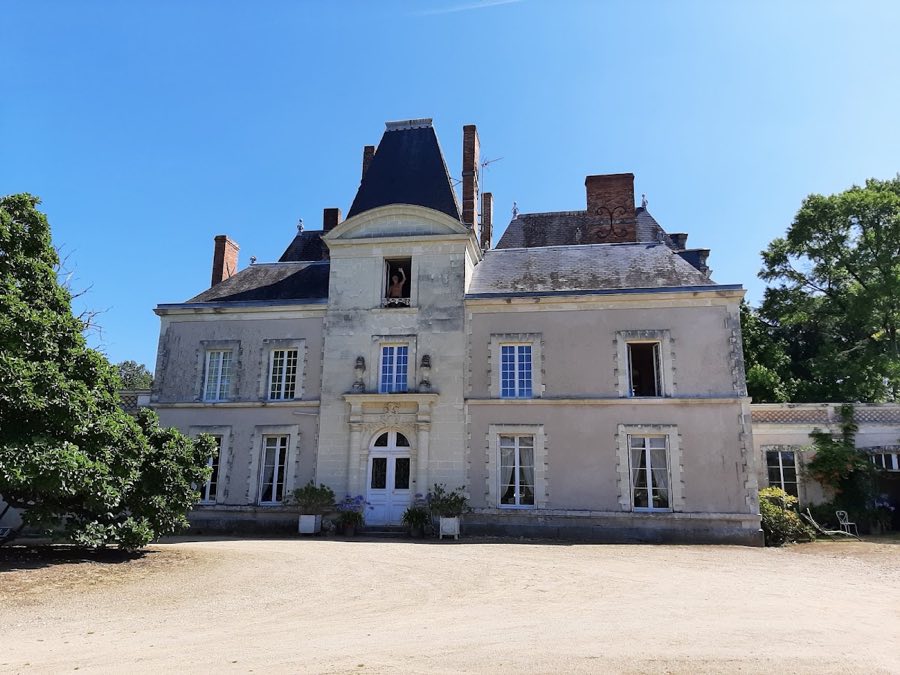
The principal residential block on the north side combines elements from different periods. Access to the main living floor is by a horseshoe staircase from the courtyard; the interior organization around that stairway belongs to the seventeenth century, and a later western section built in 1883 reproduces the earlier plan. A pavilion added in 1906 connects the 1883 addition with the north‑east corner tower. The house presents a basement level, a principal floor, and an attic level with regular window openings capped by roof dormers.
The estate includes late nineteenth‑century outbuildings and garden structures from around 1880, among them a greenhouse, an orangery, and two entrance pavilions at the domain’s approaches. The eighteenth‑century mill of La Saulaie survives as part of the property and was formally recognized as a protected monument in 1975. Overall the site shows a sequence of reuse and rebuilding from the medieval fortress to a landscaped nineteenth‑century residence, with key elements from each phase surviving on the ground.
No. 26625
No. 49420
No. 72797
No. 14374
Comments
Comments for Château de La Saulaie will require a verified account before posting.
We'll send a verification link before your first comment is published.