No. 42489
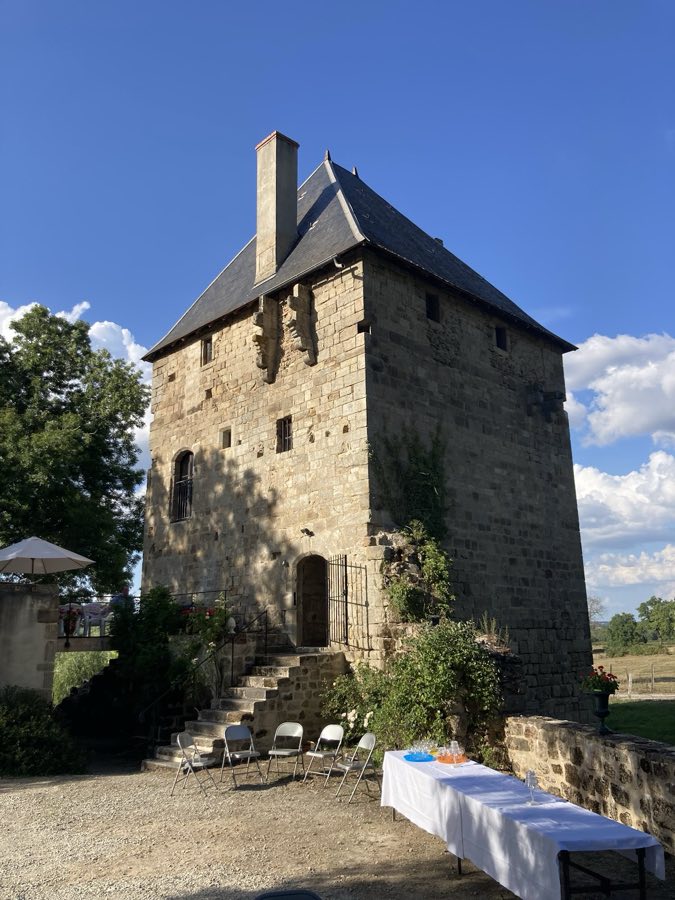
Château de Savigny-le-Vieux
France
ChâteauIntact16th century

No. 59948
Château · France
No. 59948 · 46.903 N, 4.284 E
For events
Château de Montjeu is marked as a château or castle venue lead. Capacity, indoor/outdoor spaces, catering rules, and accommodation options are published only after public verification.
Event types: Weddings, Private events, Cultural gatherings, Filming and photography
Ceremony spaces: Ceremony setting to verify
Quick summary
Château de Montjeu is a château in France with origins associated with the 16th century.
See all castles in FranceChâteau de Montjeu, in Montjeu, France, was constructed by members of the French nobility in the early modern period.
In the medieval era the seigneurie of Montjeu passed in succession through the families de Riveau and d’Ostun. The estate remained a noble holding until the late 16th century, when in 1586 Pierre Jeannin acquired the barony of Montjeu-en-Montagne. Work to raise the great house began under Jeannin in 1606; construction is attributed to him and has been dated into the early decades of the 1600s, with some accounts extending building activity to 1622.
From 1623 the house and grounds saw further investment by the next generation. Pierre de Castille, who was Pierre Jeannin’s son-in-law, installed the park’s large staircases and carried out decoration in the chapel. In the second half of the 17th century Nicolas Jeannin de Castille built the south group of service buildings on the same model as those to the north and laid out the gardens in a formal French manner. The barony was raised to a marquisate in 1665.
In 1734 Voltaire attended a wedding held in the chapel. The following year, 1735, a fire damaged the central part of the main house. After that fire the widow of the président d’Aligre acquired the property and she replaced the former drawbridges with fixed bridges and removed the enclosing wall that had been punctuated by a monumental gateway.
Through the 19th century the estate passed by marriage into the Talleyrand family and in 1893 it became the property of the princess de Ligne. The château received legal protection on 9 December 1929 when it was inscribed on the national list of historic monuments, and further parts were formally classified on 19 April 1958.
Roger Louis Demon purchased the domain in 1939 and carried out extensive restoration and landscape work, rebuilding roads, replanting according to historic plans by Lenôtre preserved at the house, renewing trees, and reconstructing the park wall and the kitchen garden. Demon received official recognition after the war for his restorations, and in 1944 he sheltered a Jewish family; he was later named by Yad Vashem as Righteous Among the Nations. In 1948 the main farm was fitted with electric milking equipment, and in 1950 the roofs of the principal buildings were rebuilt to their original appearance under guidance from the monuments administration.
An incendiary fire in 1963 destroyed the interior of the central main block and damaged the north wing; the owner at that time, Dr Willy Manchot, had repairs carried out. In the late 1980s Sir James Goldsmith purchased the property and undertook significant restorations inside and out, reconstructing the formal gardens and the exterior basins. The estate has remained in private hands and closed to the public.
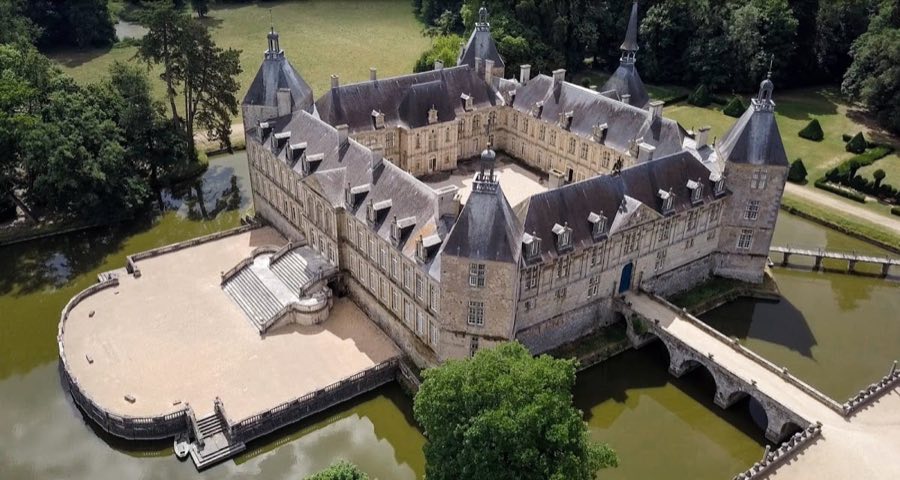
The château stands as a balanced early 17th-century composition: a central main block flanked by two wings set at right angles, with a square pavilion at each outer corner. The main entrance faces onto a court at the center of the central block and is highlighted by masonry with dressed stones at the corners and around openings. The doorway is set within raised, rusticated stonework and capped with a broken pediment, which frames the approach from the courtyard.
Stonework throughout uses dressed blocks to articulate angles and window surrounds, giving the façades a regular, well-bonded appearance. Defensive features remain visible, notably the surrounding moats and gun-ports built into the pavilions that flank the entrance; these openings speak to the dual residential and fortified character of the house in its original phase. The roofs of the principal buildings were reconstructed in 1950 to match their earlier form and silhouette.
The chapel occupies space within the south wing and preserves interior fittings of wood panelling lined along its walls, together with painted decoration executed during the early 17th-century program of interior work. From 1623 the estate saw specific artistic and architectural interventions: large exterior staircases were built in the park and chapel decoration was completed under the direction of Pierre de Castille. Major service ranges stand to the north as an imposing group around a service courtyard, entered through a gateway and arranged around a monumental watering trough and a dovecote; a matching south range was erected later on the same plan.
The gardens and park follow a formal, axial arrangement. An avenue runs eastward from the house, dividing formal beds and leading to a round basin that frames a broad prospect. The patterned garden beds are laid out in embroidery-like designs with basins at their centres and terraces planted with trees in a staggered, alternating layout. To the west a formal bed with a central basin is flanked by garden rooms of clipped green space and closed off by an iron grille. Plans by Lenôtre held at the house informed 20th-century restorations of these French-style gardens, and the exterior basins were rebuilt during late 20th-century works.
Water features in the park include several ponds, among them the pond known as the Toison, which are spring-fed and historically supplied water to the mills at Autun. The park is enclosed by a long perimeter wall whose length and the extent of the grounds have been recorded with varying figures: at one phase the wall rebuilt during restoration works was described as surrounding roughly 750 hectares and measured about seven kilometres, while other statements indicate an enclosure of about 700 to 704 hectares bounded by some 10 to 10.6 kilometres of masonry; an early 19th-century description recorded the park as roughly four leagues in circumference and surrounded by walls. Repair and reconstruction of the park wall formed part of the major 20th-century conservation campaigns.
The fabric shows clear traces of damage and subsequent repair. The central main block suffered destructive fires in 1735 and in 1963, the latter having removed the interior and harmed the north wing; both episodes were followed by repair and rebuilding. The service buildings, pavilions, gardens and basins underwent substantial restoration in the 20th century under successive owners, preserving the ensemble’s historic layout while renewing many of its visible elements.
No. 42489
No. 91823
No. 52949
No. 82817
Comments
Comments for Château de Montjeu will require a verified account before posting.
We'll send a verification link before your first comment is published.