No. 98151
Château de Cypierre
France
ChâteauRestoredFor events19th century
No. 52949
No. 52949 · 46.585 N, 4.114 E
Quick summary
Chassy Castle is a château in France with origins associated with the 11th century.
See all castles in FranceChassy Castle stands in Le Château, the commune of Clessy, France.
The site began with an early fortified house dated 1056, which provided the base for later development. From the earliest times until the fifteenth century the fief passed through a series of local families, recorded under names such as Les Du Bois, Les Chassy, Les Jantes and Les Choul or Choux. In the twelfth century Alix de Busseul entered a convent after her husband was murdered. In 1315 Hugues de Jantes performed homage to the count of Charolais for his house called Chaci.
A documentary reference to a castle at the place appears from 1404, and much of the castle’s present appearance dates to the fifteenth century when the main dwelling was substantially fashioned. Around 1500 Claude Choux, husband of Jeanne Brichard, commissioned a seigneurial chapel at the estate.
Ownership changed in the sixteenth century when, in 1540, Françoise Choux brought the domain as a dowry to Jean de Bernault. The property then passed to the La Guiche family and later to the Beaudoin de Digoin family; Sylvain-Raphaël de Baudoin sold the estate to Hugues de Mayneaud de Bisefranc. In the mid-eighteenth century the domain was resold to Count Antoine Augustin Jean-Louis Duprat-Barbançon, identified as a grandson of Jean Hector de Fay, marquis de la Tour Maubourg, who had established the Forges of Gueugnon in 1724.
In the twentieth century the castle received legal protection as a historic monument, first being placed on the supplementary inventory in March 1927. On 4 October 2012 protection was extended to include the main dwelling, the outbuildings, the site enclosure and the ground on which the castle stands. A decree issued 17 November 2022 classified the castle complex of Chassy. Today the property is privately owned by Lieutenant-Colonel Bernard de Benoist de Gentissart.
The castle occupies the eastern exit of the village of Chassy, placed on the slope of a small valley where the Clessy stream begins, close to the site of the village’s former washhouse. The visible complex rests above the footprint of the older fortified house dated 1056, but its general appearance reflects the fifteenth-century remodelling that shaped the present ensemble.
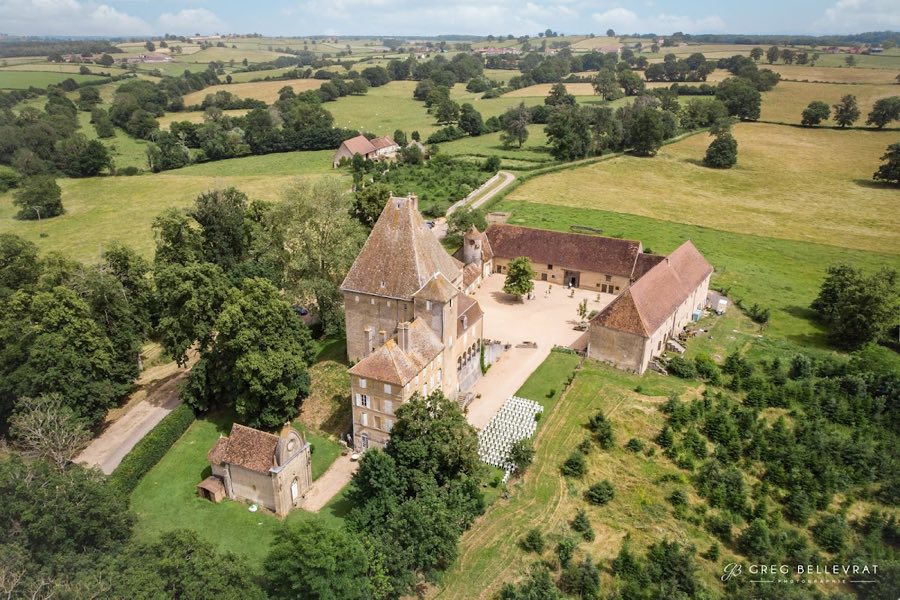
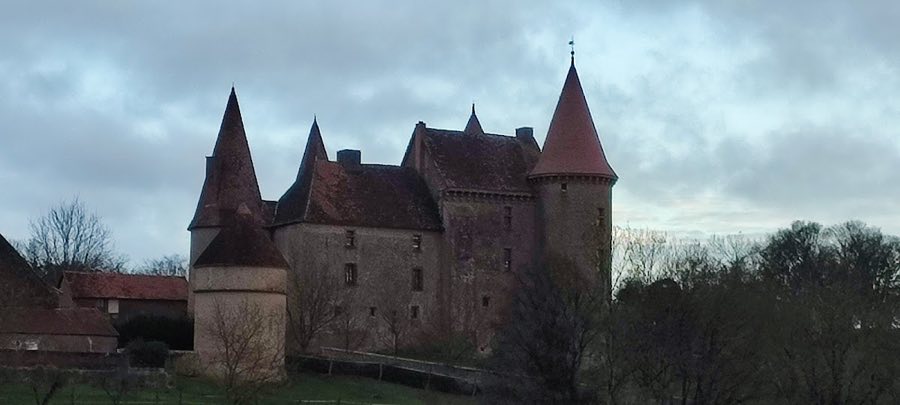
A substantial main dwelling block survives at the core of the site. From this block rise four towers with different plans: two are round, one has a square plan and one is hexagonal. These towers project above the main roofline and form the dominant vertical elements of the surviving fabric; the main dwelling and its towers are extant on the site today.
Close to the principal building stand an old outbuilding and a large circular dovecote described as massive in form. The dovecote retains its circular plan and remains a conspicuous ancillary structure adjacent to the castle. Around 1500 a seigneurial chapel was added to the estate, an erection attributed to Claude Choux, and that chapel is identified among the site’s historic features.
The enclosure that surrounds the castle is recorded among the protected elements of the property and forms part of the designated area protected in 2012. Overall the surviving elements of the castle complex — the main dwelling, its towers, the chapel, the outbuildings, the circular dovecote and the enclosing works — remain in situ as part of the privately held estate.
No. 98151
No. 77851
No. 12082

No. 59948
Comments
Comments for Chassy Castle will require a verified account before posting.
We'll send a verification link before your first comment is published.