No. 93793
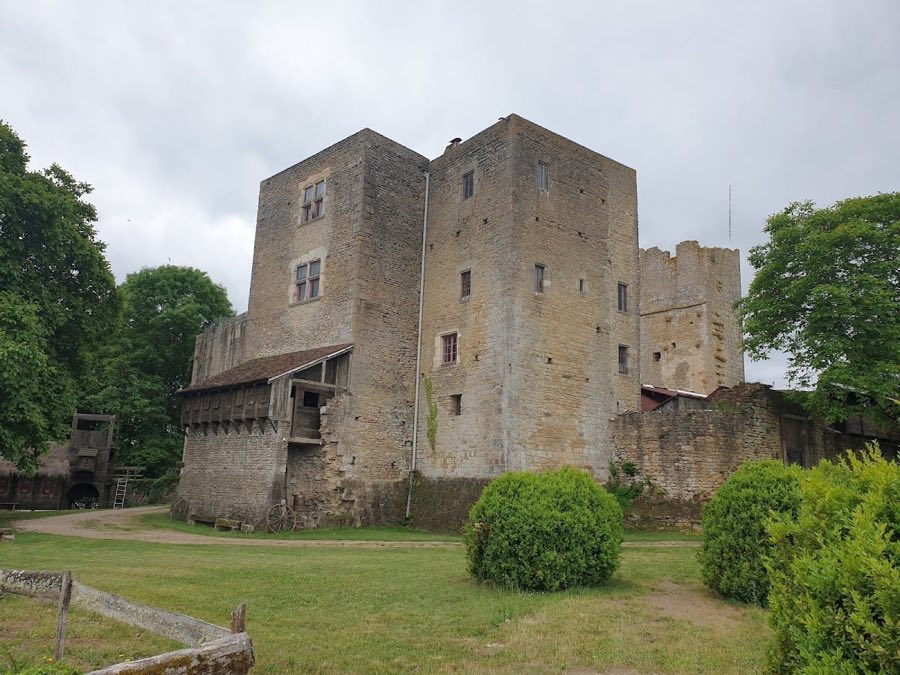
Château de Thil
France
ChâteauRuinFor events14th century
No. 97081
No. 97081 · 47.418 N, 4.526 E
Quick summary
Château de Posanges is a château in France with origins associated with the 15th century.
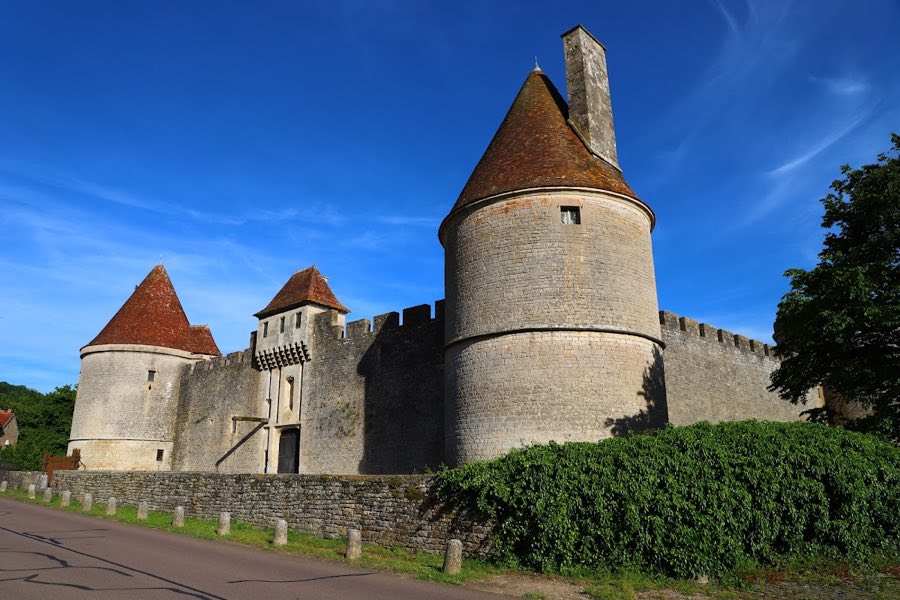
See all castles in FranceChâteau de Posanges stands in Boves, France. It was erected in the fifteenth century by Guillaume du Bois, an official in the household of Philip the Good of the Burgundian court. Work on the castle began in 1437 under Guillaume du Bois. Construction was incomplete when he died on 6 November 1453. His son Antoine finished the building campaign in 1490, furnishing the lordly residence and adding two stair towers to give access to the northern corner towers.
The du Bois family kept the seigneurie and castle until 1561, when Joachim du Bois sold the property to Arvier de Cléron. The de Cléron family thereafter leased the estate to tenants rather than occupying it themselves.
Ownership passed through a series of hands in later centuries. In 1704 Bénigne de Torcey acquired the site, and in 1714 it was sold to the Ursuline convent of Vitteaux. The building was confiscated during the French Revolution and sold in 1792. Subsequent private owners included members of the Thenadey family, the Lestre family (who bought the property in 1810 for 6,000 francs), Lambert, and Nestor Lacoste, who served as mayor of Vitteaux; ownership changed further into the twentieth century.
The castle functioned as a farm from an early date and stayed in agricultural use until 1964, when a weaving and fabric workshop was erected within the courtyard. That workshop building was removed in 1980. Restoration work took place from the 1970s, and a comprehensive campaign began in 1980 under owner Roland Remoissenet. The monument received legal protection on 27 December 1913, and the adjacent dovecote was listed on 5 October 1965. The site has been described as having had a relatively tranquil history and has also been regarded as possibly among the earliest French buildings designed with features intended to resist the newly emerging artillery and firearms of its time. The castle is not open for interior visits, but it remains clearly visible from the public road.
The castle occupies a roughly quadrangular enclosure, each side measuring about 35 metres, and sits within a continuous water-filled moat supplied by the Brenne stream. The moat reaches approximately 14 to 15 metres across and about 3.5 metres deep in places; a road laid out in the early nineteenth century reduced the northern stretch of the moat.
Fortifications consist of four round corner towers linked by nearly blind curtain walls. Those curtain walls stand about eight metres high and run roughly 35 metres between towers, with battlements at the top. A wooden wall-walk once ran along the parapet and was likely painted. The defensive ring presents very few openings, the principal breaks being the large northern gate and three windows on the south face.
Each corner tower rises to three storeys and exceeds ten metres in height in its present form; most towers originally had conical roofs, while the southwest tower lacks a roof today. All towers contain fireplaces, window seats, and built-in latrine niches in the masonry. The two northern towers have an internal diameter near five metres; their upper floors are reached by spiral staircases set within stair towers that face the interior court. The two southern towers are broader, with interior diameters of about eight metres and wall thicknesses near 2.1 metres.
The southwest tower preserves a ground-floor room covered by a ribbed vault, and beneath this room a cellar is reached through a hatch in the floor. The function of that cellar is not determined in the available record. The two upper floors of the southern towers were joined to form the castle chapel, which is visible outside by a round-arched chapel window whose gable field bears the arms of Guillaume du Bois.
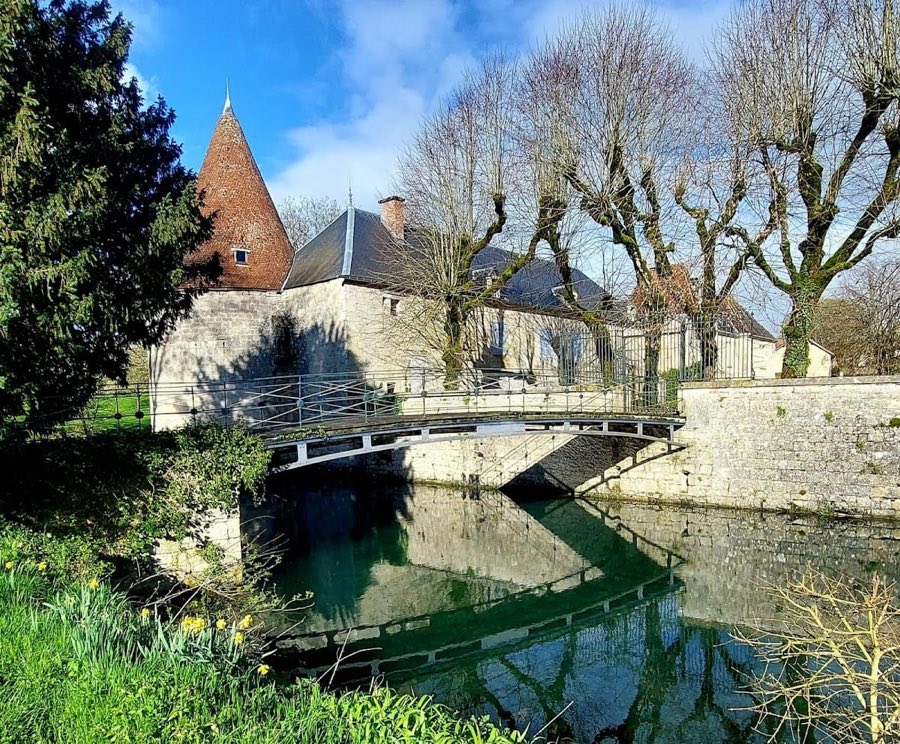
Access to the enclosure was through a substantial northern gatehouse. The gateway opening rises to three metres, and a later stone bridge of two arches, some four metres long, stands in place of the earlier drawbridge. Physical traces of the former drawbridge survive in the masonry as the slot and beam holes. To the east of the main entrance a smaller postern, about 1.80 metres high and 60 centimetres wide, retains a working drawbridge mechanism.
Above the segmental arch of the main entrance is an empty niche with a keel-arched top that once held a seventeenth-century Madonna now in the Louvre. Projecting above the niche is a large machicolated oriel, its three rows of corbels carved with the du Bois coat of arms, with openings between them for vertical defense.
Within the courtyard stands an old well and a modern chapel added in later times. Medieval domestic ranges had disappeared by the nineteenth century, and the yard contained agricultural buildings through the twentieth century. A stone stable with a barrel-vaulted ceiling occupied the west side of the court from at least 1554; that stable, a wooden building on the east side, and a small tenant house built against the north wall were demolished in 1964.
Adjoining the castle, the rectangular dovecote measures roughly 8.30 by 7.00 metres and was built of large squared blue limestone blocks. Wall thickness at the doorway is about 1.10 metres. The dovecote contained approximately 1,140 nesting holes and had two roof openings used by birds in flight; a single small door on the west face gives ground-level access. The dovecote was restored in 2013 and covered with a stone-slab roof.
Overall the monument has been described as being in very good condition. Towers are roofless except where noted, and the pattern of later agricultural reuse and nineteenth- and twentieth-century demolitions is evident within the courtyard.
No. 93793
No. 61852
No. 28475
No. 19390
Comments
Comments for Château de Posanges will require a verified account before posting.
We'll send a verification link before your first comment is published.