No. 97081
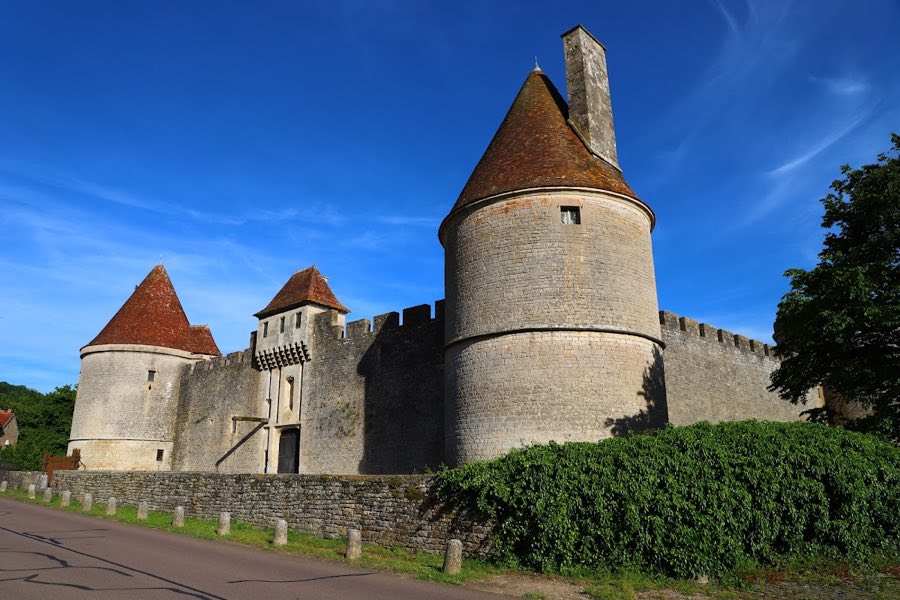
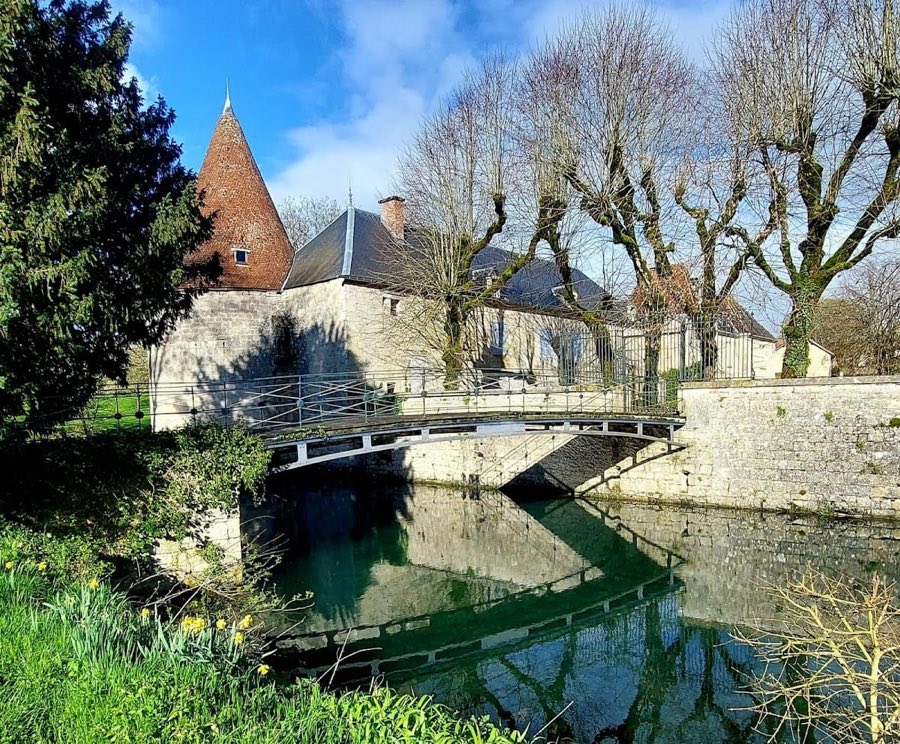
Château de Posanges
France
ChâteauRestored15th century
No. 61852
Château · France
No. 61852 · 47.364 N, 4.758 E
For events
Château de Blaisy-Haut is marked as a château or castle venue lead. Capacity, indoor/outdoor spaces, catering rules, and accommodation options are published only after public verification.
Event types: Private events, Cultural gatherings, Filming and photography
Quick summary
Château de Blaisy-Haut is a château in France with origins associated with the 11th century.
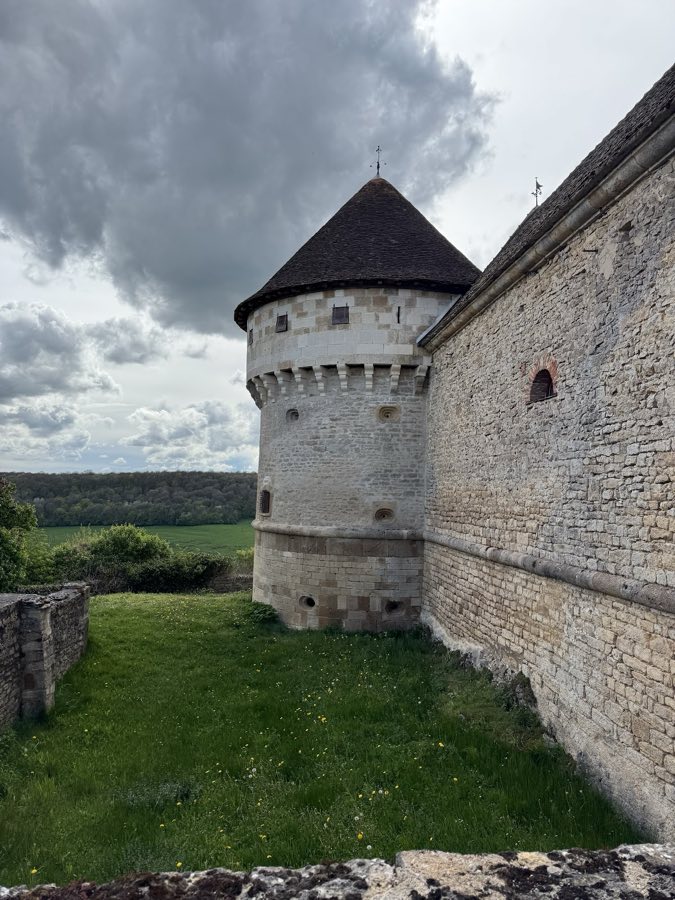
See all castles in FranceChâteau de Blaisy-Haut stands above the village of Blaisy-Haut in France and was constructed during the medieval period by the region’s feudal lords.
The site is recorded in a charter issued by Count Gislebert in 942, and a primitive fortress on the same promontory is attributed to the 11th century. By the early 14th century the castle formed part of the feudal network of the duchy; in 1328 Alexandre, lord of Blaisy, held the place as a fief from the duke. In 1425 Jean de Blaisy inherited the estate after the death of his father Hughes.
Major rebuilding took place between 1470 and 1486 under Claude II de Blaisy. The castle remained in the Blaisy family until 1508, when it passed by marriage into the Rochechouard family. During the Wars of Religion the fortress changed hands several times: royal troops occupied it, it came under the control of the Duke of Nemours in 1592, and in 1593 it fell to Catholic League forces led by the Baron de Vitteaux. These events left the château partly destroyed.
In 1603 the property was awarded to Jean Jacquot, who served as receiver-general of finances in Burgundy. At the end of the 17th century the buildings were restored, and in 1695 the barony was raised to a marquisate for Antoine Joly de Blaisy, who served as president of the Grand Council. A severe fire on 16 March 1751 badly damaged the château; rebuilding work was begun in 1772. A description from 1794 records the site as an old citadel defended on three sides by rock and on the fourth by two broad ditches, with a central drawbridge between two large towers, crenellated enclosure walls, and a main dwelling measuring 95 feet by 26 feet with ground floor, first floor, cellars and attics. By 1869 the château was described as picturesque ruins.
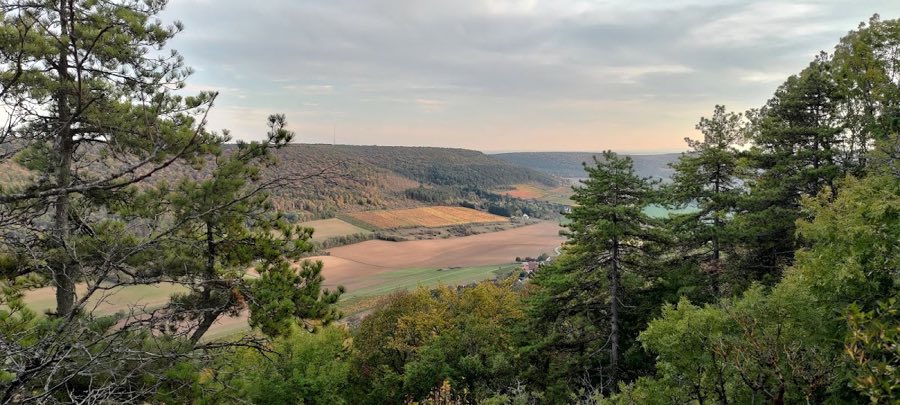
The ruins occupy the tip of a rocky spur about one hundred metres northwest of the village, overlooking Blaisy-Bas and the RD 16g. The plan unfolds along the spur in two linked courtyards laid out from southeast toward northwest, the upper court reusing the footprint of the earliest medieval stronghold.
The lower, or southern, enclosure is closed across the neck of the spur by a single-storey range that is pierced at its center by a gate tower. That gate structure contains a wide carriage entrance and a separate pedestrian door which bears the inscribed date 1679. At the southwest corner of this range an external round tower survives and is pierced with three cannon openings; a matching tower on the opposite corner is recorded as having disappeared after 1829. To the east and west the southern court is bounded by two buildings, the western range showing an attached half-external semi-circular turret rising from its outer face. These elements remain as fragmentary masonry linked to the later defensive layout.
The tapered northern court stands on the remains of the earlier castle and is closed by a building with two short return wings that once protected a central drawbridge. Archaeological records note that the ditches which served those drawbridges were filled in during the period between 1762 and 1829, altering the approach to the inner enclosure. Sections of the enclosing walls still show traces of several square, half-external towers that once flanked the original fortress, and the eastern curtain preserves vestiges of a Gothic chapel. Overall the defensive circuit and domestic ranges survive in ruined and fragmentary condition, with clear evidence of successive rebuilding and partial loss over the centuries.
No. 97081
No. 92929
No. 93793
No. 19390
Comments
Comments for Château de Blaisy-Haut will require a verified account before posting.
We'll send a verification link before your first comment is published.