No. 82817
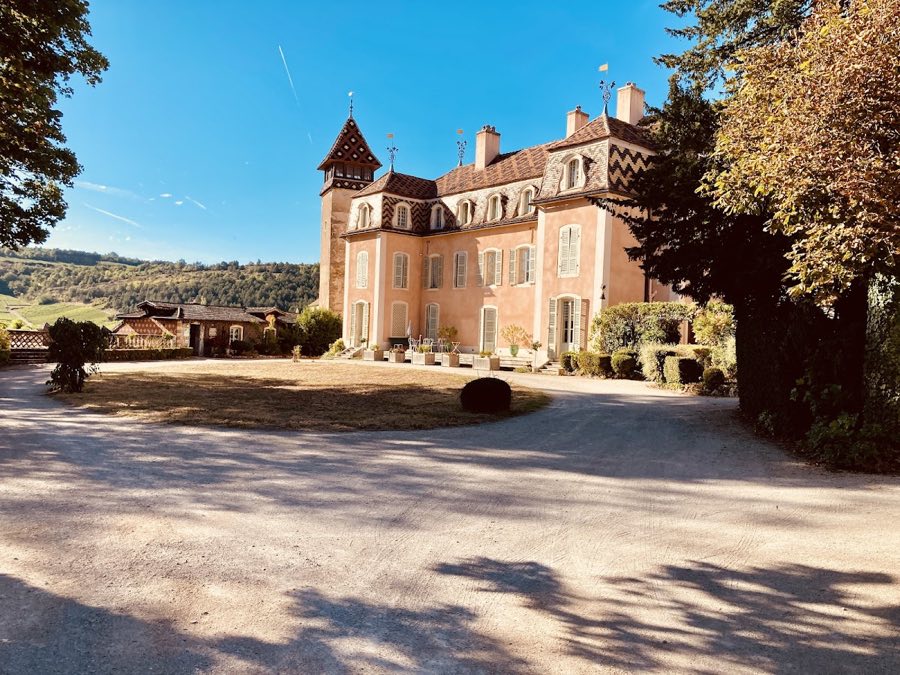
Château de Monthelie
France
ChâteauIntact16th century

No. 33948
No. 33948 · 46.770 N, 4.817 E
Quick summary
Château de Taisey is a château in France with origins associated with the 13th century.
See all castles in FranceChâteau de Taisey stands on the southern edge of Saint-Rémy, France, and its origins lie in the medieval period when local feudal lords established a fortified dwelling on the site.
A fortified house is recorded in the 1200s, and in 1276 the land was owned by Gaudin de Taisey. During the 1300s Girard de Montfaucon left the fief to his daughter Jeannette, who married Jacques de Saint-Clément. By the middle of the 1500s Pantaléon de Saint-Clément is named as the lord of what appears in documents as Taizé, showing an early spelling variation of the place name.
In 1595 the château accommodated envoys representing the Duke of Mayenne and representatives of King Henri IV; those delegates signed a preliminary truce that led toward the Treaty of Folembray. In 1646 the Saint-Clément line was succeeded in ownership by Philippe Bataille, who served as captain-major of Chalon. The estate changed hands again in 1682 when Guillaume Magnien, a royal secretary, acquired it.
Between 1685 and 1690 Guillaume Magnien commissioned a new, pleasant residence beside the older fortress; the design was by the architect Convers and construction was carried out by Marcellin-Martin Lenoir of Chalon. Magnien died in 1692 and the property passed to his nephews and subsequently to their heirs, the Burgat family. The estate left the Burgat ownership in 1815 and through the 1800s it belonged successively to the Meulien and Renaudin families. In the 1900s the château has been owned since 1976 by lieutenant-colonel Émile Mourey. The site has been officially listed as a historic monument since 27 May 1975 and it remains private property.
The site presents a 17th-century principal house set beside the earlier fortification, arranged as a long central block with two shorter wings set at right angles. The later residence was built in the late 1600s on a raised basement level, the basement pierced by segmental-arched windows and capped by a horizontal stringcourse that runs around the main block. The overall composition includes a central projecting portion on the main façade reached by a curved, horseshoe-shaped external stair, and that projecting portion has a high, through round-arched window lighting its upper floor. Historical records link this campaign of work to Guillaume Magnien between 1685 and 1690, with Convers as architect and Marcellin-Martin Lenoir as builder.
Corner treatment and window detailing follow a deliberate pattern. The angles of the main block display concave-faced rusticated stone blocks, a repeated motif carried to the inner corners where the wings meet the central block, while the outer corners of the wings are finished with simple corner stonework. Large openings in the façades are topped by flat rectangular slabs. The attics are covered by steep, broken roofs that were certainly altered in the 1800s; these upper spaces are lit by small round “bull’s-eye” windows and by dormers on the side façades that have curved pediments, and the wings are finished with large triangular pediments pierced by a round oculus.
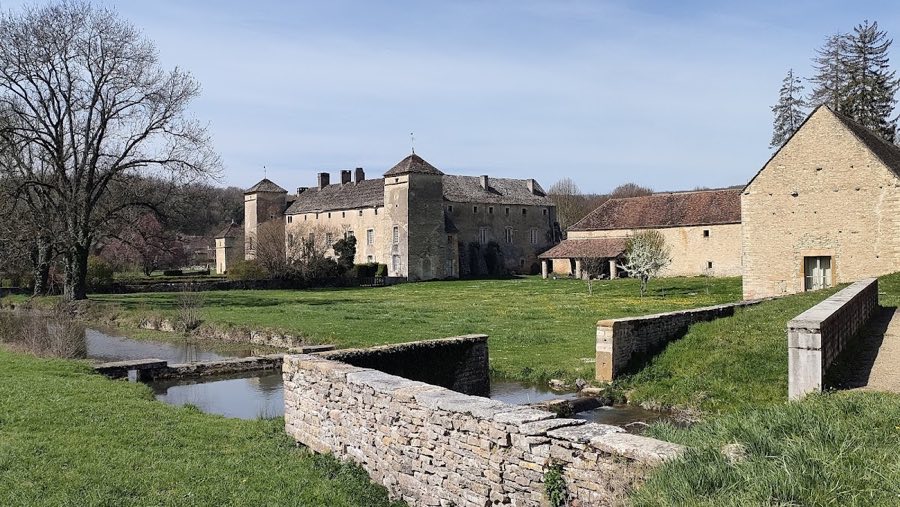
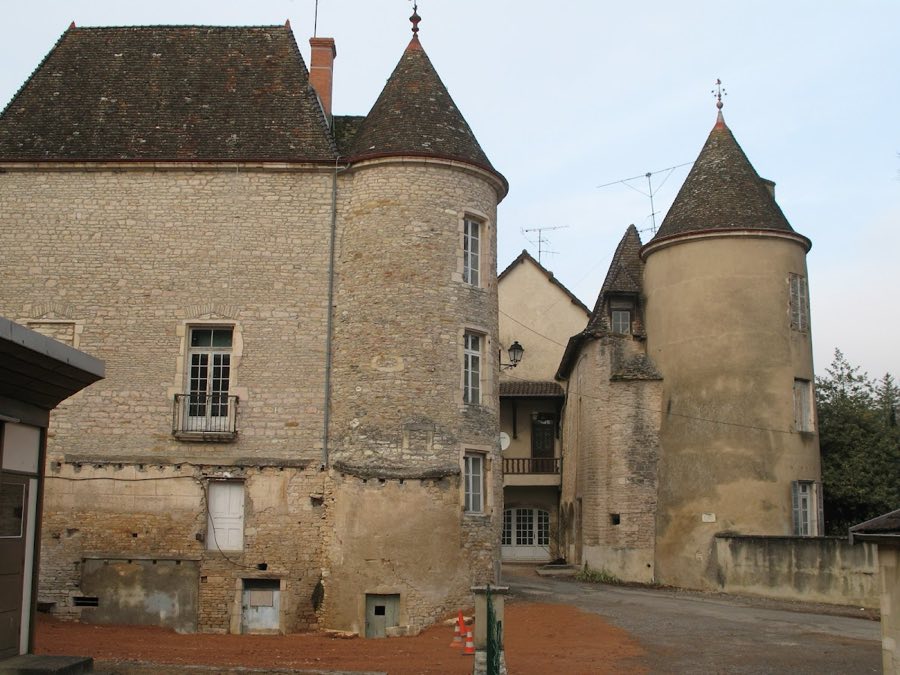
Survivals from the original medieval fortification are concentrated in a single square tower, the only element of the older house still standing. The tower’s first-floor entrance is a round-arched doorway set above the ground and shows the two grooves that once received a drawbridge, evidence of its defensive function. Inside the later west wing a wooden spiral staircase remains in place, complete with two newel posts, preserving an interior fixture from the period of later occupation. Overall, the ensemble shows the 17th-century adaptation of an earlier fortified site, with visible 19th-century alterations to the roofline and preserved features from both phases standing in situ.
No. 82817
No. 13147
No. 87567
No. 91823
Comments
Comments for Château de Taisey will require a verified account before posting.
We'll send a verification link before your first comment is published.