No. 62850
Château d'Argy
France
ChâteauRuin11th century
No. 94283
Château · France
No. 94283 · 47.157 N, 1.563 E
Quick summary
Château de Valençay is a château in France with origins associated with the 11th century.
See all castles in FranceChâteau de Valençay in Valençay, France began as a Gallo-Roman estate called Valens and its landscape retains elements from late antiquity through the modern era; the site’s built form became notable from medieval times and its present appearance reflects major Renaissance and later transformations. A villa was established there in the third and fourth centuries, workshops and ancillary buildings later clustered nearby, and a fortified tower was raised at the close of the tenth century, anchoring a seigneurial complex that would grow in political and social importance.
During the high Middle Ages the place first appears in written records when a lord named Bertrand is mentioned in a donation dated between 1026 and 1047. By 1220 a lord styled of Valençay built the first feudal castle, while the surrounding territory, once some 20,000 hectares, lay within the sphere of influence of the counts of Blois and was held by several local lords through the twelfth century. In the mid-thirteenth century the main estate passed by marriage into the Chalon-Tonnerre family, who enlarged and reinforced the castle; in 1268 Alix of Burgundy conveyed the chief seigneury to the Chalon line by marriage to Jean I of Chalon.
The property entered the house d’Estampes in 1451 and during the sixteenth century the medieval manor was remade into a more modern residence. From about 1520 work began to update the earlier twelfth-century core, and about 1540 much of the older manor was taken down to allow construction of a new dwelling. When that campaign paused the north façade, the main entrance pavilion and the corner towers had been completed. Major building resumed around 1640–1650 under a later marquis, but subsequent alterations left the east wing as the principal surviving residential range after the west wing was removed.
Economic strain and family divisions led to partial dispersal of the estate in the early eighteenth century; one notable transaction involved a sale to the financier John Law in 1719 that was later annulled. The estate changed hands again in the mid-1700s, when its owners carried out repairs, added a south tower, reconfigured service buildings around the main court, and introduced industrial activity such as a spinning mill and forges. An arcade gallery was constructed on one side of the courtyard during this period.
On 7 May 1803 Charles‑Maurice de Talleyrand‑Périgord purchased the domain for 1.6 million francs, following an instruction from Napoleon Bonaparte who wished Talleyrand to possess an estate suitable for hosting foreign dignitaries. Talleyrand restored and embellished the château, added a hunting pavilion, laid out parts of the grounds as an English-style park, and refurnished interiors in an antiquarian taste. Between 1808 and December 1813 the deposed Spanish king Ferdinand VII and his family were held at Valençay, and the Treaty of Valençay was signed there on the night of 10–11 December 1813; the Spanish princes departed for Spain on 12 March 1814.
Talleyrand returned to live at Valençay from 1816, taking part in local administration and redeveloping the estate’s industrial facilities; he founded a school and chapel that was completed in 1820, had a bell-tower erected in 1836, and ordered a large crypt beneath the chapel choir, making provisions in 1837 for the charitable foundation and for his own burial there.
In 1829 Charles X created the title Duke of Valençay for Talleyrand’s grand‑nephew, and successive dukes carried out further works on the buildings and park through the nineteenth and early twentieth centuries, including formal garden layouts and sculptural additions.
At the end of the nineteenth century parts of the château’s collections were sold by auction between 1899 and 1901, with some later reacquisitions and room redecorations in the early 1900s. During the Second World War the château served as a secret repository for major works from the Louvre, among them the Winged Victory of Samothrace and the Venus de Milo, along with drawings and crown jewels. On 16 August 1944 the building narrowly avoided destruction during reprisals by the 2nd SS Das Reich division, and the duke, invoking his German ducal title, together with a preservation advocate negotiated with the German commanders to spare the château and its contents.
The last private owners left the estate to their heirs, and in 1979 the château with its immediate park was sold to a local association formed by the département of Indre, the commune of Valençay and regional banking partners. Management was later entrusted to cultural bodies. The park received legal protection as a historic monument on 25 March 1992, the château and various domain elements were classified on 8 March 2011, and the pavilion called La Garenne with its dependencies was inscribed on 8 August 2013. Visitor numbers in recent years were recorded at 89,258 in 2016 and about 75,000 in 2023.
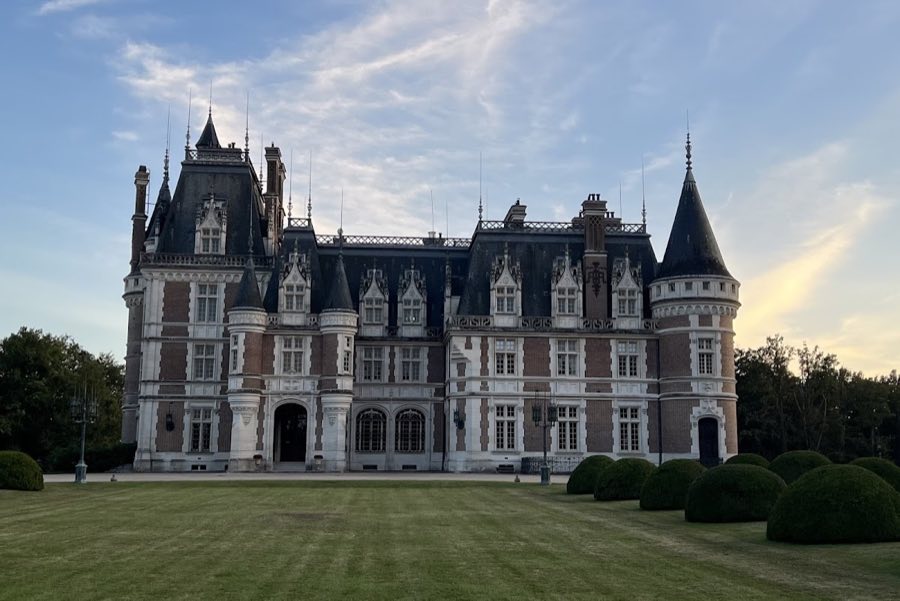
The ensemble reads as a Renaissance composition set on a northern plateau by the small river Nahon, arranged around a forecourt and a northern entrance court. A monumental gateway with an attendant lodge marks the approach, and the main building retains the framework of a great house preceded to the north by a courtyard and a nearly circular forecourt. The southern range once comprised two principal wings ending in pavilions; the structural fabric of those southern bodies survives and is visible in the present massing.
Archaeological traces and surviving masonry record earlier phases of occupation. A Gallo-Roman villa established in the third and fourth centuries once stood here, and later workshops and domestic buildings clustered around that estate. A robust fortified tower dating from the end of the tenth century provided an early military and residential focus; elements of that medieval fortification survive in the château’s overall plan and in certain towers retained in the later ensemble.
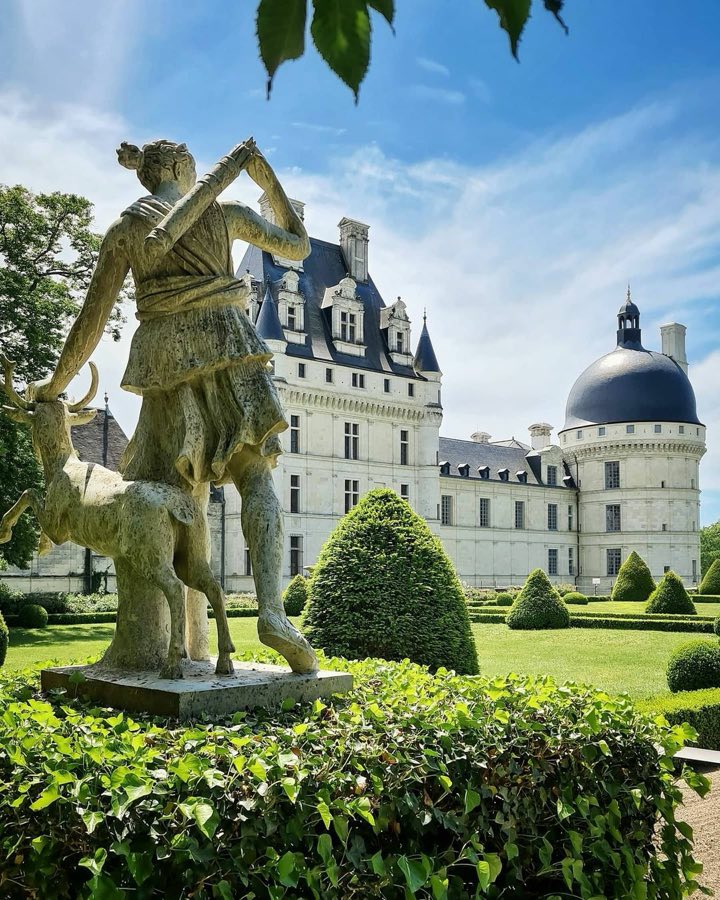
Work of the sixteenth century survives most clearly in the northern aspects of the residence. The rebuilding begun around 1540 left the north façade, the central entrance pavilion and the corner towers, and a large round tower at the western corner capped with a dome survives from this period. A central mass that reads as a stylized keep is flanked by slender corner towers, reflecting the sixteenth-century remodelling of a medieval manor into a more regular chateau form. Later seventeenth-century additions altered and enlarged the complex, and the west wing that was once part of this arrangement was removed, leaving the east wing as the main surviving lateral range.
The façades of the principal block are articulated with superposed classical orders on pilasters, with Doric order at the ground level, Ionic above and Corinthian at the top, an arrangement that gives the exterior its ordered, layered appearance. A gallery on the first floor, nearly eighty metres in length, runs along the building and provides access to the principal apartments. Internally the château contains roughly one hundred rooms, of which about twenty-five are principal apartments, and the interiors historically housed a large collection of Empire-period furniture.
Service buildings and estate infrastructure are concentrated in the lower court and park. Late-eighteenth-century ancillary buildings in a neoclassical manner include farm structures clustered in the basse-cour, together with a forge. The stable block is arranged as a rotonda and was enlarged between 1809 and 1811, during which a pediluve, a footbath, and an abreuvoir, a watering trough known as the Fountain of Apollo, were added. Between about 1808 and 1811 an Italian-style theatre seating roughly two hundred was installed in the communs to entertain the Spanish royal household.
Religious and funerary works commissioned in the nineteenth century also survive. A chapel completed in 1820 was provided with a large crypt beneath its choir that became a burial place for members of the ducal family through the nineteenth and early twentieth centuries. A bell-tower erected in 1836 marks the church on the estate and the crypt remains part of the château’s subterranean arrangements.
The park covers approximately forty hectares and contains an ice-house and areas adapted for an animal park; early in the twentieth century a formal French garden with parterres and sculptures was laid out. The landscape reflects both the English-style park introduced in the early nineteenth century and later formal interventions. The château and its immediate grounds benefit from legal protections granted in 1992, 2011 and 2013, and the principal buildings, outbuildings and designed landscape remain recognizable embodiments of the site’s long sequence from a Roman villa to a Renaissance château and into the modern period.
No. 62850
No. 72603
No. 38011
No. 40681
Comments
Comments for Château de Valençay will require a verified account before posting.
We'll send a verification link before your first comment is published.