No. 53823
Château d'Hodebert
France
ChâteauIntact16th century
No. 27653
Château · France
No. 27653 · 47.611 N, 0.335 E
Quick summary
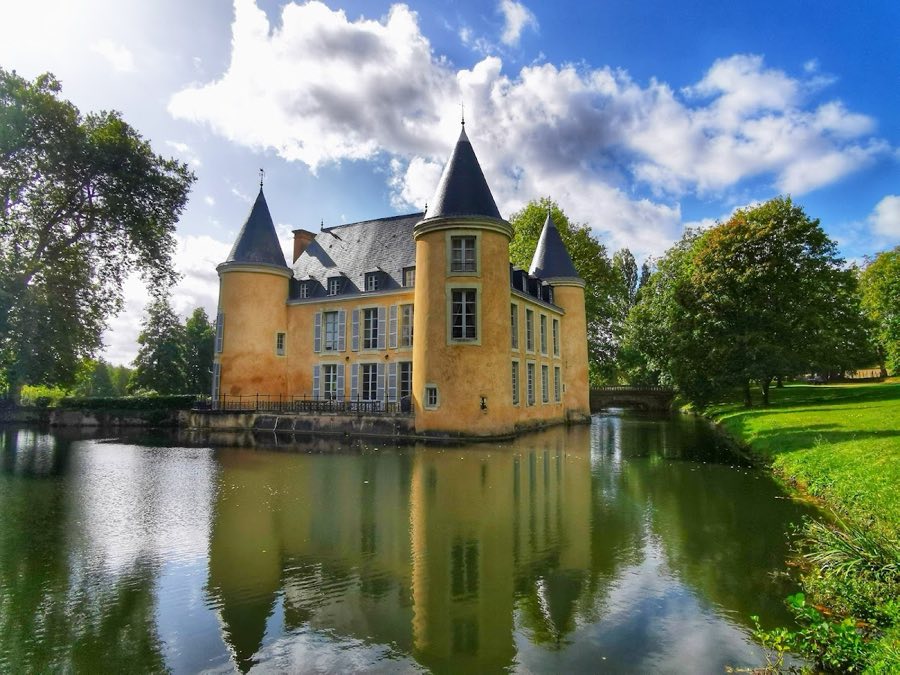
Château du Paty is a château in France with origins associated with the 13th century.
See all castles in FranceChâteau du Paty stands in Chenu, France, and was built and altered over many centuries by medieval and later French ecclesiastical and feudal authorities.
The earliest occupation of the site reaches back into the medieval period. A cellar within the complex dates to the 12th or 13th century. Several defensive towers, some with narrow vertical gun or arrow slits, belong to the 13th and 14th centuries. One detached tower to the southwest, located about one hundred metres across the ditches from the main house, likely belongs to an even earlier phase, probably the 11th century. During this long medieval period the estate belonged first to a monastic foundation and then to the collegiate church of Tours. Local administration tied Chenu to the grand provost of the abbey, who appointed local officers known as voyers, and the Paty served as the voyer’s residence until 1470.
Around 1470 Hélie de Bourdeille acquired the property and carried out major rebuilding, renewing the towers and enlarging the surrounding moat. Hélie de Bourdeille was archbishop of Tours, served as confessor to King Louis XI, and was created a cardinal in 1483. After his death ownership passed to his brother and then to his nephew Pierre de Bourdeille, who held the abbey of Brantôme in commendam. The estate subsequently passed by inheritance and marriage through the families Houdouin, Hubert, and Ducasse.
From the 16th century onward the château saw further work and adaptation. A kitchen wing was added on the north side in the 1500s, and roof carpentry from about 1550 survives. Stables and service buildings date from the 16th and 17th centuries and were remodelled in the 1800s, when two lateral pavilions with upper floors were added. In the later 1700s an interior staircase was installed around 1770, but those works were interrupted by the Revolution.
In the 19th century the main access was altered: the principal bridge was built in 1850, replacing the older drawbridge known as the “pont de la futaie,” which had been the sole entrance until that date. A slate roof covering bears a date of 1870. On 3 April 1909 Joseph Langellier Bellevue purchased the property and later conveyed it to his two daughters. Through family succession the estate passed to Antoinette Dhavernas and Hélène Huyghues Despointes. In December 2006 and January 2007 Thibaut Huyghues Despointes and his children acquired the Dhavernas share. The façades and roofs, the access portal, and the bridge over the moat were formally protected as historic monuments on 8 November 1977. Major roof work was carried out in 2011–2012, and earlier repairs to the exterior undertaken in the 1980s revealed medieval defensive openings.
The château occupies a defended site with a main house set beside ditches and a surrounding moat, flanked by multiple towers and ancillary buildings. Masonry visible today mainly reflects building phases from the late 15th and 16th centuries, while earlier elements survive within and around that later fabric. Roof timbers dated to about 1550 attest to mid‑16th century roofing work.
An interior cellar preserves stonework from the 12th or 13th century, standing in place beneath later floors. That early subterranean space is built of traditional medieval masonry and survives as an in situ part of the complex. Two towers attached to the house rest on foundations characteristic of the 13th century and contain narrow vertical defensive openings, commonly called arrow slits or loopholes, which were exposed again during façade repairs carried out in the 1980s, confirming their medieval date.
A southwest tower, separated from the main house by the ditches and set roughly one hundred metres away, belongs to an older phase probably of the 11th century. This detached defensive point is constructed of deep foundations and large masonry blocks appropriate to an early medieval fortification and remains a visible element of the site’s defensive layout. The south and northeast towers both show evidence of medieval defensive design and have been integrated into later building phases.
The north kitchen wing was added in the 16th century and is notable for its thick load‑bearing walls measuring about 1.40 metres. Service buildings for horses and storage form a pavilion of stables dated to the 16th and 17th centuries; these were remodelled in the 19th century when two lateral pavilions with added upper floors were built, so the present stable range combines Renaissance and 19th‑century construction phases.
Door and window openings on the main walls mainly reflect work of the 15th and 16th centuries, with a single opening surviving from the 15th century in the south tower and a number of later openings produced in the 18th century. An internal staircase installed around 1770 survives as evidence of late‑18th century interior alteration, a project whose progress was halted by the Revolution.
Bridges and access survive as part of the ensemble. The principal bridge that now leads to the house dates from 1850 and displays mid‑19th century structural work. The older approach, historically a drawbridge called the pont de la futaie, served as the only entrance until that bridge was replaced in 1850. The roofs and tower coverings have seen recent conservation: the last known slate covering carried a date of 1870, and a thorough roof restoration undertaken in 2011–2012 lasted approximately eighteen months. During that work each tower covering was renewed using thousands of slates—about 3,700 per tower—laid in seventy horizontal courses with the number of tiles constant by course and slates decreasing in size toward the ridge. Zinc elements from an earlier phase were removed and replaced by metal valleys. Some repair and restoration tasks were carried out by local craftsmen from Chenu who signed their work. The façades, roofs, the access portal, and the bridge over the moat are recorded as protected historic elements, and the fabric visible today thus combines medieval, early modern, and 19th‑century construction preserved through modern conservation.
No. 53823
No. 73441
No. 74891

No. 48435
Comments
Comments for Château du Paty will require a verified account before posting.
We'll send a verification link before your first comment is published.