No. 68880
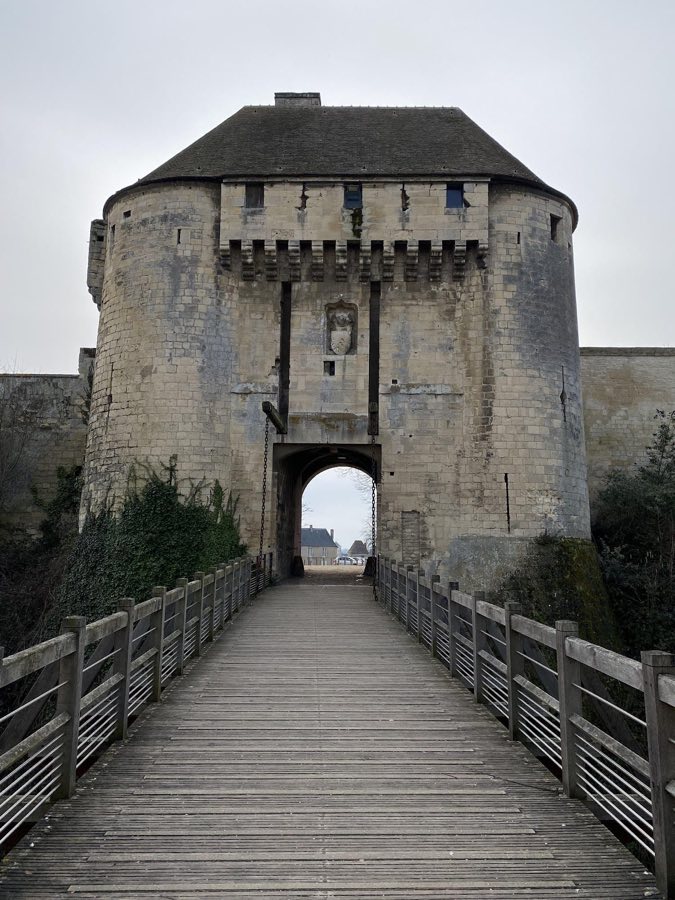
Castle of Caen
France
CastleRestored12th century
No. 85685
No. 85685 · 48.902 N, 0.411 W
Quick summary
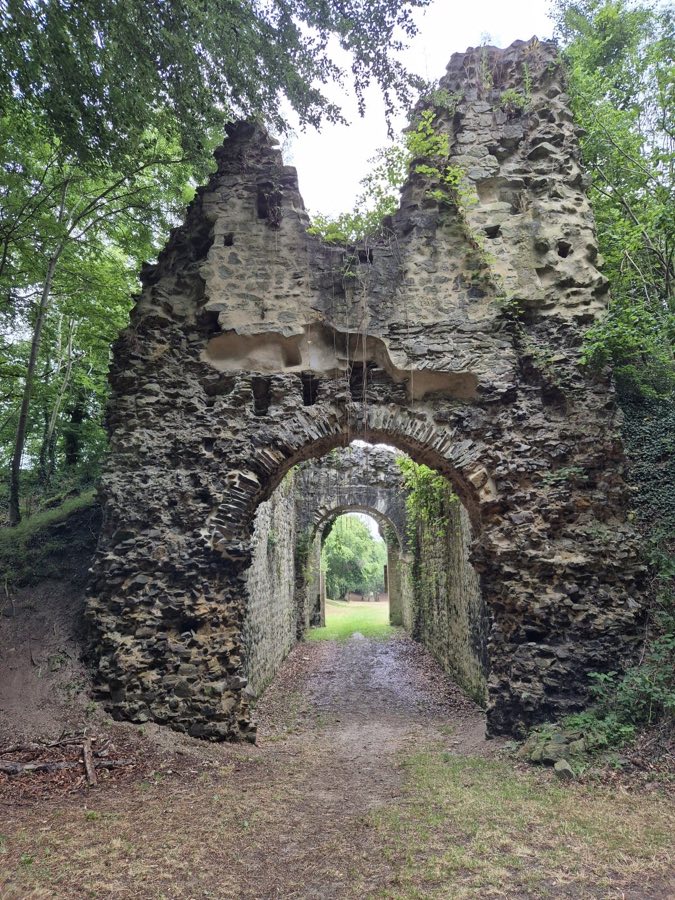
Château Ganne is a château in France with origins associated with the 12th century.
See all castles in FranceChâteau Ganne is a medieval fortress built by the people of Normandy, located in the town of La Pommeraye in modern-day France. Its origins date back to the 11th and 12th centuries, when it was initially known as Château de la Pommeraye.
During its early history, the castle was under the control of the lords of La Pommeraye until the middle of the 12th century. In 1167, Henri II de la Pommeraye entrusted the castle’s chapel to the canons of the Abbey of Le Val, indicating its religious significance. Not long after, in 1180, King Henry II Plantagenêt, who was also Duke of Normandy, took possession of the fortress for reasons that remain unclear. The La Pommeraye family regained control in the early 13th century.
Following the death of Goscelin III de La Pommeraye in 1219, the castle passed to a close relative from the Fontaine family rather than to Goscelin’s son, Henri. This transfer marked a new era as the Fontaine family held the residence until the early 14th century. Subsequent centuries saw the castle change hands several times, reflecting the shifting political and social landscape of the region.
In the late 19th century, the castle’s grounds were reshaped into a romantic-style park, conjuring a local legend connecting the site to Ganelon, the infamous traitor from the epic poem “The Song of Roland.” This association gave the castle a cultural and mythical dimension in addition to its historical importance. Toward the end of the 20th century, a severe storm in December 1999 caused significant damage to the surrounding woods.
Beginning in 2004, a thorough archaeological investigation directed by Anne-Marie Flambard Héricher was carried out until 2011. This comprehensive study, initiated by the Calvados departmental council after it acquired the property in 2003, aimed to uncover and understand the castle’s past. In recognition of its historical value, the ruins of Château Ganne have been protected as a historic monument since 2000, and the area around it is designated a sensitive natural space.
Château Ganne is composed of three successive enclosed areas, each with increasing defensive strength. The entire fortification stretches approximately 350 meters long and varies between 80 to 100 meters in width, reflecting a thoughtful design to maximize protection.
The outermost enclosure, known as the first outer bailey, spans around 8,000 square meters and is protected by an earthen rampart accompanied by a ditch. This area served as a convergence point for several paths leading toward the castle’s inner sections.
Inside lies the second outer bailey, roughly 100 meters in length and between 25 to 40 meters wide, also fortified with an earthen rampart and ditch that separate it from the first bailey. During the castle’s final occupation, a stone wall was added to this enclosure, strengthening its defenses.
Excavations within the second bailey revealed several important buildings. One is a residential structure dating from the 12th century, built from schist sandstone with limestone framing the doorways. This building features decorative small columns, called colonnettes, framing its openings. Glazed windows were present on its upper floor, suggesting it functioned as a reception hall. Access between floors was likely provided by a wooden staircase, with floors made of wood separating levels.
Nearby is a domestic building originating from the late 10th century, also made of schist sandstone. This structure contained a bread oven and supported everyday household tasks. Initially, it was preceded by simpler wooden constructions, such as a hut and open-sided lean-tos sheltering a hearth. Later modifications included a covered well connected by a stone corridor, demonstrating an evolution in the use and infrastructure of the site.
The castle chapel, first documented in 1167, stands out for its detailed architecture. Limestone was used to accentuate its architectural forms, and like the residential building, it featured glazed windows. Its interior walls were decorated with bright geometric and possibly figurative paintings, adding color and artistry. Some sculpted stones incorporated in the chapel walls are from an earlier 11th-century building, illustrating a reuse of materials. In the late 13th century, additions such as baptismal fonts and stone benches enhanced its religious furnishings.
Separating the second outer bailey from the innermost enclosure, known as the inner bailey or high courtyard, is a powerful defensive ditch about 4.5 meters deep and 12.5 meters wide. This ditch was crossed by a bridge featuring a movable section, positioned in front of the gate tower to control access.
The gate tower itself combines limestone door frames with schist sandstone laid in a distinctive herringbone pattern. A large vaulted passage at its base was designed to accommodate carts passing through, indicating the castle’s functional role in transport and defense.
The inner bailey has an oval shape, measuring about 65 meters in length and 45 meters in width, enclosed by a stone wall. This area represents the heart of the fortress, though as of recent studies, it remains unexcavated. Overall, the structural remains of Château Ganne reveal a complex and evolving medieval stronghold shaped by both practical needs and stylistic influences.
No. 68880
No. 53908
No. 50531
No. 49443
Comments
Comments for Château Ganne will require a verified account before posting.
We'll send a verification link before your first comment is published.