No. 50531
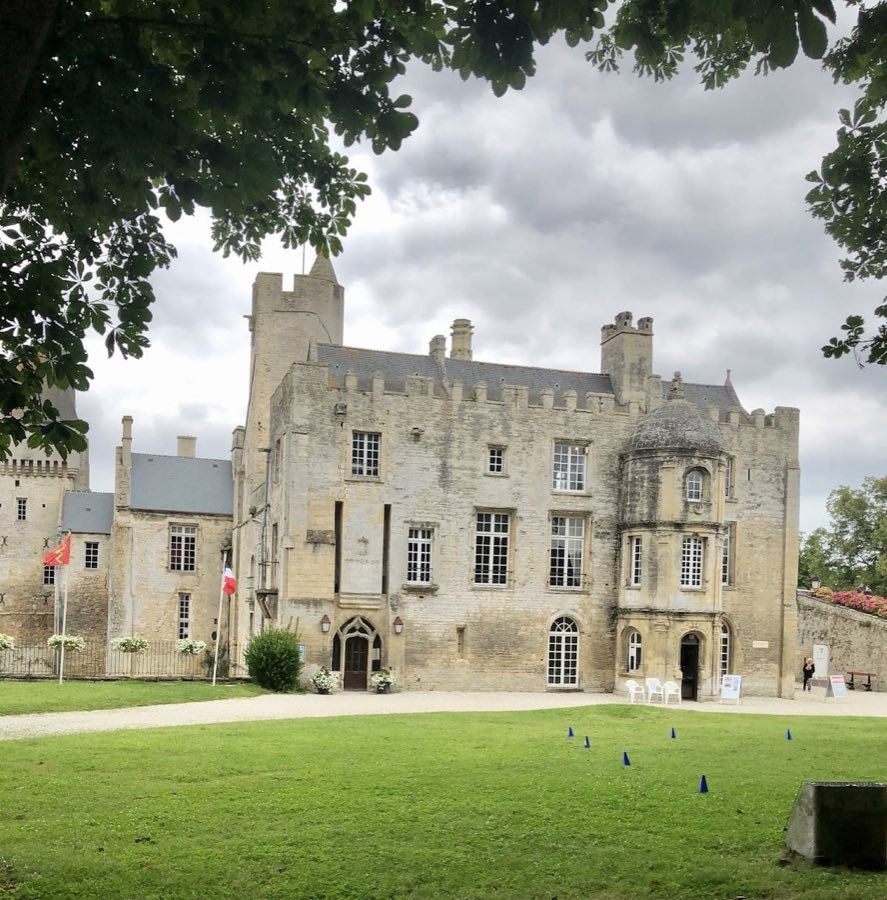
Castle of Creully
France
CastleRestored11th century
No. 49443
Château · France
No. 49443 · 49.179 N, 0.843 W
Quick summary
Château de Balleroy is a château in France with origins associated with the 17th century.
See all castles in FranceChâteau de Balleroy, in Balleroy-sur-Drôme, France, is a French country house erected in the early 17th century for the Choisy family, with its plans linked to the architect François Mansart. Built in the 1620s–1630s, it belongs to the architecture of that period and served as a noble residence whose occupants and uses tied it to regional politics, industry, and the upheavals of the Revolution.
The estate was taken into the Choisy family on 1 April 1600 when Jean de Choisy acquired the domain. The principal dwelling was probably constructed for his son, Jean II de Choisy, in the decades that followed; documentary references place the design phase in the mid-1620s and one contemporary account gives building dates from July 1631 to completion in 1637. From its earliest years the house functioned as the family seat.
In 1665 Madame de Choisy, widow of Jean II, lived at Balleroy under a form of exile, and her furnishings and apartment decoration were moved from Paris to the château. The abbé de Choisy (1644–1724) inherited the property in 1679 and later disposed of it around the turn of the eighteenth century to Françoise de Blacas, Princess of Harcourt. In December 1704 the estate was raised to a marquisate for Jacques de La Cour (1665–1725).
Jacques-Claude de La Cour, the second marquis (1694–1773), was sent into internal exile at Balleroy in 1744 by King Louis XV. During his residence he initiated local mining at Littry and established a stoneware pottery, adding an industrial dimension to the estate’s economy. The Revolution brought a sharp break: two sons of Jacques-Claude were arrested at Balleroy and executed by guillotine on 27 March 1794, and the property was confiscated by revolutionary authorities.
After 1794 parts of the patrimony returned to family hands. In 1795 the Comtesse d’Hervilly recovered some holdings and in 1806 shared the estate with her brother Philippe, later fourth marquis (1763–1840). During the early nineteenth century the domain changed hands several times under arrangements that finally restored it to Franz (François) de La Cour in 1827. The La Cour family retained ownership through generations until 1970.
In 1970 Myriam Bénédic sold the château to American businessman Malcolm Forbes. Forbes carried out restoration work, refurnished several interiors in nineteenth-century taste, and converted former service buildings into a balloon museum, while promoting an international hot-air balloon festival on the grounds. After Forbes’s death a foundation run by his heirs held the property until August 2019, when Christopher Forbes sold the château and its furnishings to American entrepreneur Roy Eddleman. The house suffered damage during the Allied invasion of Normandy in June 1944, though the harm was not extensive. The building, its eastern corner pavilions, the façades and roofs of the outbuildings, the two entrance towers, the moats, gardens and park received legal protection as historic monuments by decree of 18 January 1951, and the park and its avenues were classed as a protected site on 4 March 1943.
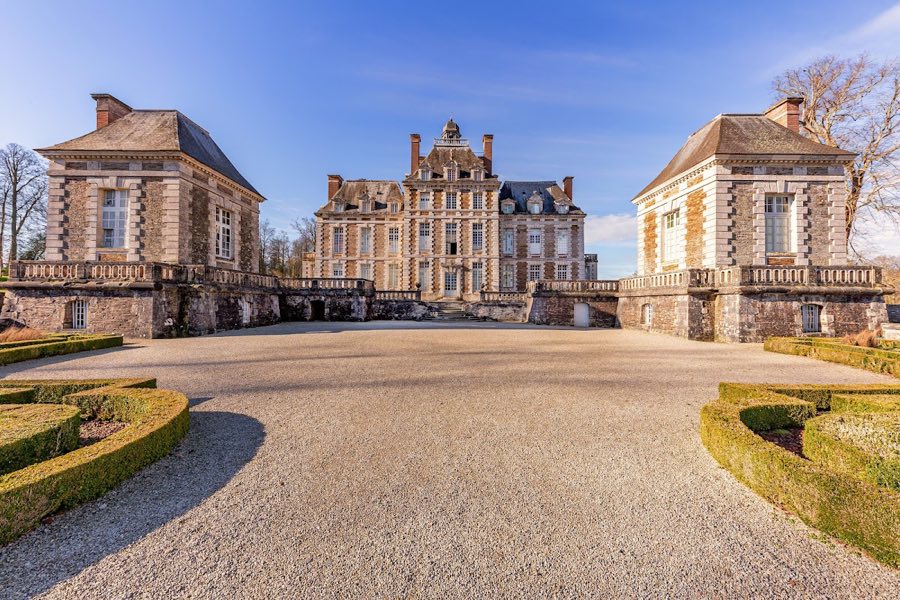
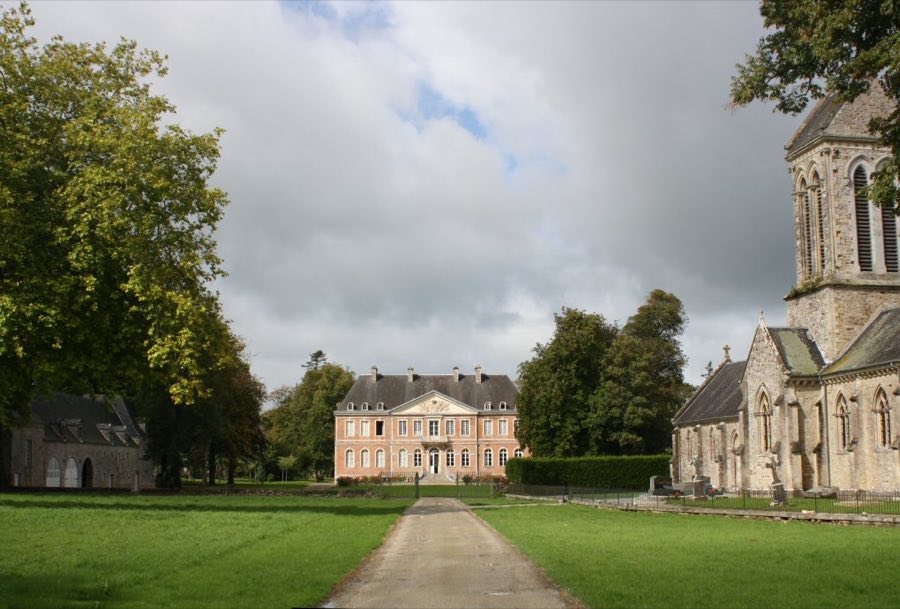
The ensemble is organized on an east–west axis aligned with the village street and centers on a tall rectangular main pavilion with two lower side pavilions to its north and south. The group faces east onto a formal approach that includes a broad honour court and a raised garden terrace. The three-part composition presents the house as a balanced, axial complex typical of early seventeenth-century French country residences.
The east-facing honour court is unusual in that its long sides are not closed by full wings but by two compact rectangular pavilions. Access from the garden terrace is carried by an arched bridge across the entrance ditch, and two stair arrangements connect terrace levels to the principal entrance: a Serlian stair, a stair set within an arch flanked by smaller openings, and a semi-oval staircase that rises in a half-oval curve. These approaches shape arrival and the visual relationship between house and garden.
Exterior walls are constructed of local reddish schist laid with dressed stone cornerwork of Caen stone to emphasize edges and openings. Roofs are finished with slate and pierced by dormer windows set into hipped forms. A surrounding deep dry moat defines the site’s limits and two large round corner towers with conical roofs stand by the eastern entrance; the northern of these towers previously served as a pigeonnier, a dovecote for housing pigeons.
Inside the principal block a large, open square-plan staircase rises beneath a lantern that brings light down the stairwell. The stair winds without a central supporting column, its flights running along the enclosing walls to meet the windows, and it has long been described as the oldest freestanding stair of this kind in France. On the piano nobile the main reception room retains a parquet floor in the Versailles manner and a ceiling painting titled The Chariot of the Sun by Charles de La Fosse, dated to about 1675; portraits attributed to Juste d’Egmont, around 1651, hang there, while the ground-floor salon contains Tobit and the Angel by Claude Vignon.
Long low outbuildings run along the east terrace and formerly housed stables and other service functions. These buildings were adapted in the late twentieth century to accommodate a balloon museum established by Malcolm Forbes. The gardens include two patterned parterres of clipped boxwood set in a formal French layout and a raised terrace. The terrace work was attributed originally to André Le Nôtre and underwent changes in the nineteenth century under Henri Duchêne. Several interior rooms received nineteenth-century style refurnishing and careful restoration during Forbes’s ownership, and the main building, specified pavilions, outbuildings’ façades and roofs, entrance towers, moats, gardens and park remain protected under national heritage legislation.
No. 50531
No. 68880
No. 85685
No. 84673
Comments
Comments for Château de Balleroy will require a verified account before posting.
We'll send a verification link before your first comment is published.