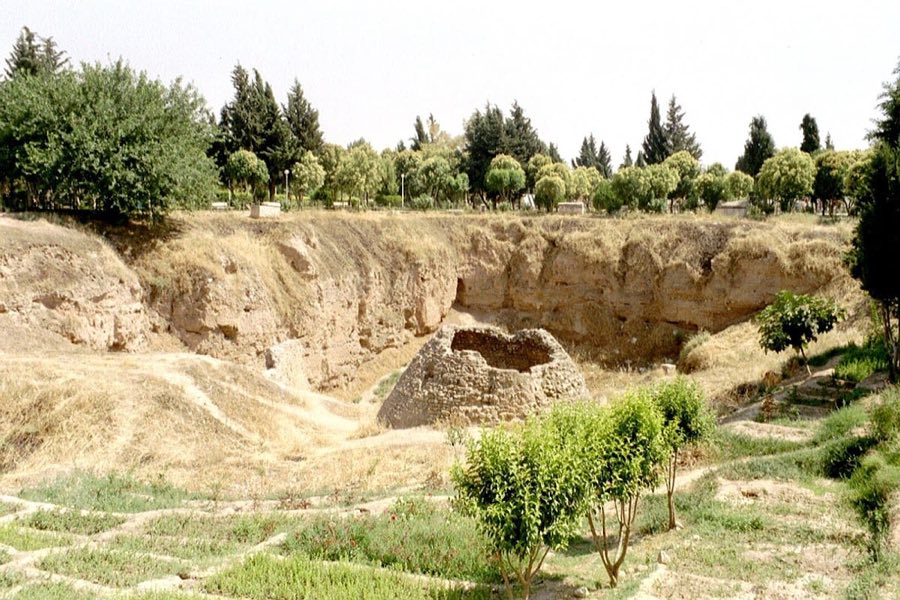
No. 89771
Hama Castle
Syria
CastleRuin20th century
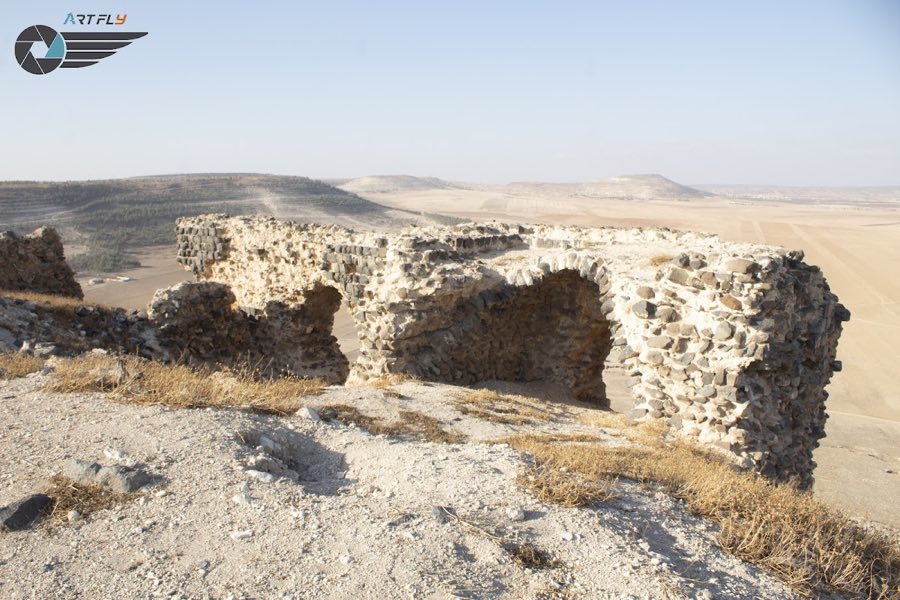
No. 82561
No. 82561 · 35.037 N, 37.013 E
Quick summary
Chmemis Castle is a castle in Syria with origins associated with the 7th century.
See all castles in SyriaChmemis Castle stands in Salamiyah, Syria, and its first construction is attributed to princes of the Chmemis, also recorded as Al‑Shmeemisgram, during the late Hellenistic and early Roman era. An Arabic report places the initial building activity in the late second century BCE under those local rulers.
At an undated point the fortress was destroyed and burned by Persian forces, an event recorded in French and Spanish writings. In the mid‑twelfth century an earthquake struck the stronghold, and Arabic descriptions record repair work in that century that presented the site as an Arab castle renewed during that period. Its position on a high summit gave it a commanding view over the surrounding plains of Homs and Hama, a visibility some observers calculated as extending more than fifty kilometres in diameter.
In the early thirteenth century the Ayyubid leader Asad al‑Din Shirkuh undertook a major rebuilding. Abu al‑Fida records the date as 626 AH (1228) while Muhammad Kurd Ali records 627 AH (1229); another Arabic narrative places Shirkuh’s reconstruction in 627 AH and states that he surrounded the fort with a large ditch. That medieval narration by Abu al‑Fida also links the reconstruction to local political tensions at the time. After later damage inflicted by the Mongols, the Mamluk sultan al‑Zahir Baybars carried out repairs to the castle.
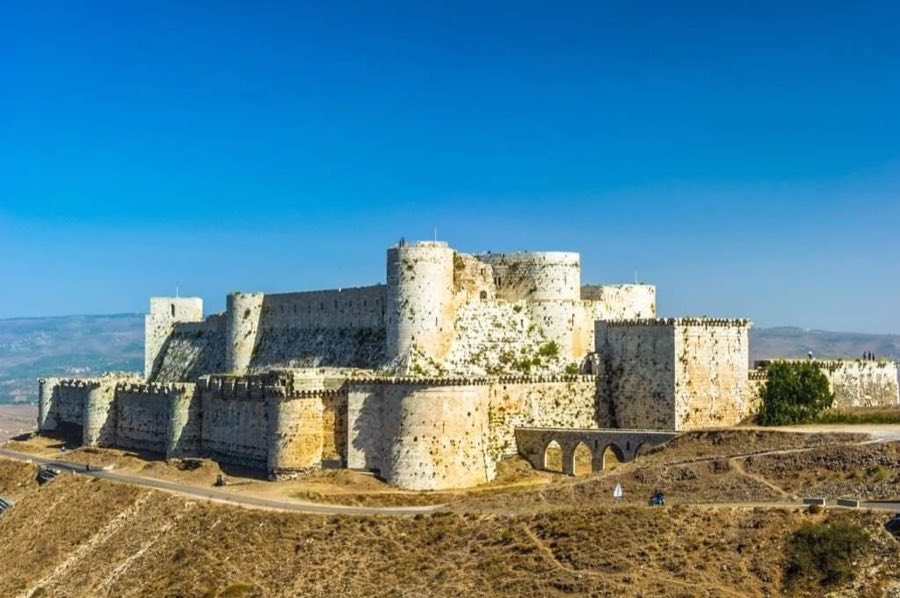
The castle occupies an isolated conical summit of volcanic rock that rises about 140 metres above the plain, and its plan reads as an oval or egg shape. The outer enclosure is built from small, dark basalt blocks and forms a near circular wall that can give the impression of a single massive tower when viewed from certain angles. Much of the surviving masonry consists of those basalt walls.
A deep defensive ditch surrounds the site, cut directly into the volcanic basalt and reported to reach depths of up to about fifteen metres. Historical records state that Shirkuh had the fortress encircled by a large ditch during his rebuilding, and the present cut into the bedrock corresponds with that description. Foundations remain where a wooden bridge once crossed the ditch; the gate lies on the north‑east and is set between two internal towers, forming the approach to the entrance.
Towers were arranged within the curtain wall rather than projecting outward; most of these interior towers rose to two or more storeys. The ruin preserves the remains of four such internal towers, allowing the original massing of the interior defensive line to be read on the ground. The north‑east entrance sits between two of these towers and would have been protected by their heights.
Water installations are carved into the rock and are a prominent feature of the site. An underground cistern cut into the bedrock survives in situ and would have served storage needs. A very deep and large well in the south‑east is preserved and is reported to have been the main water source for the castle, and it was apparently used to fill the surrounding ditch. An additional supply well, whose walls were lined with lime and mud, is also recorded. The remains that survive today are principally the outer walls, four internal towers, the rock‑cut reservoir, and the large south‑eastern well, all reflecting repeated repair and reuse across the site’s long history.
No. 89771
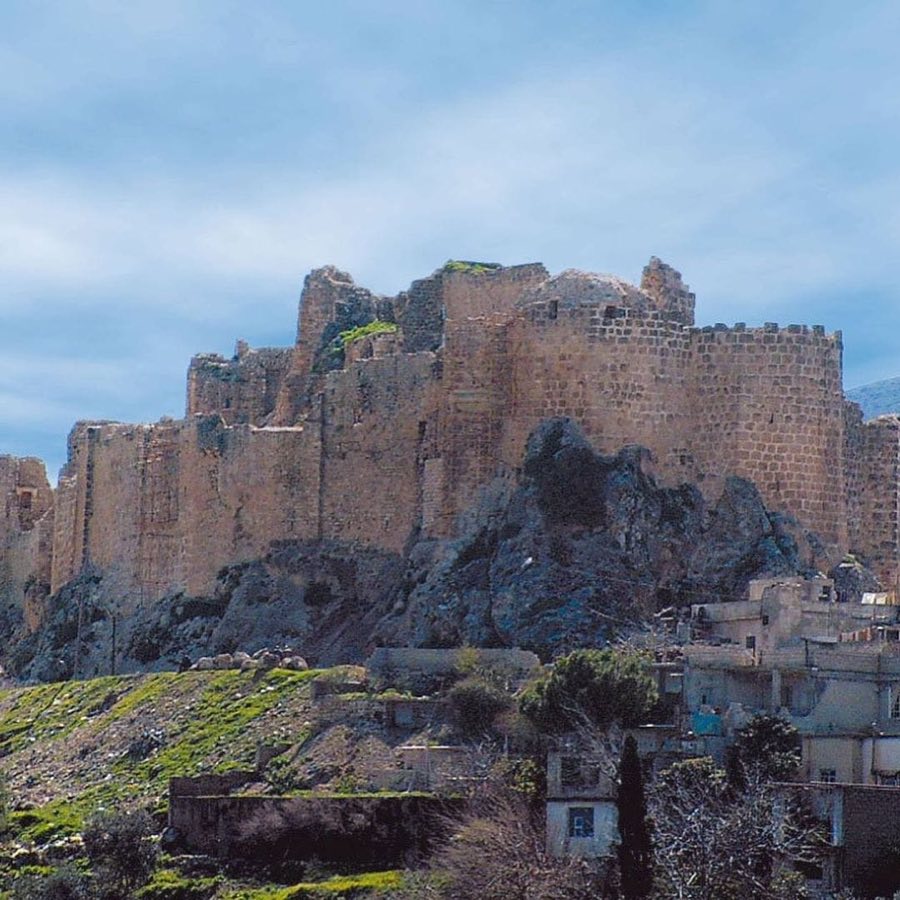
No. 24967
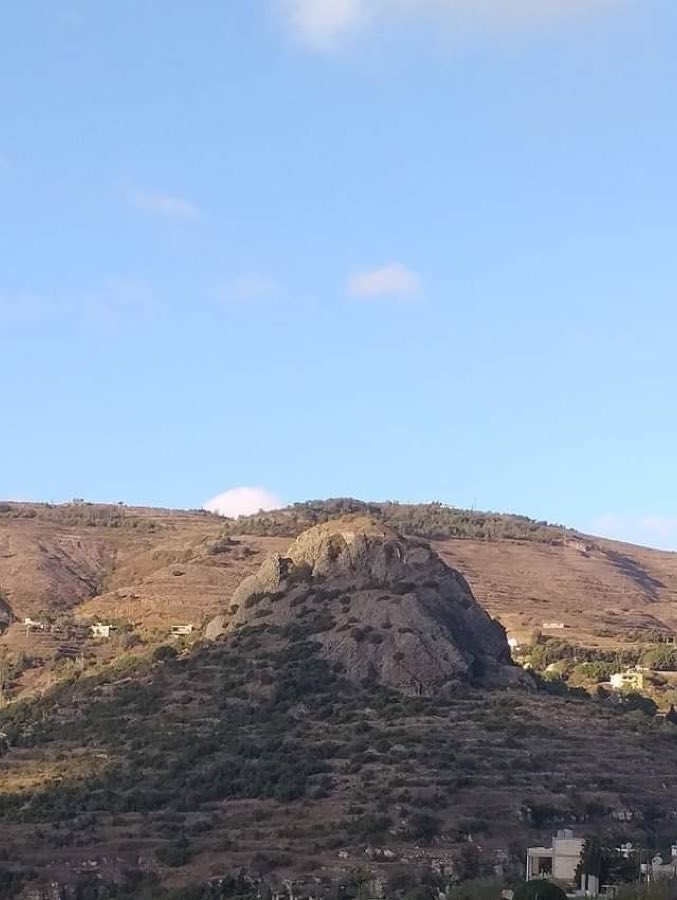
No. 36312
No. 27511
Comments
Comments for Chmemis Castle will require a verified account before posting.
We'll send a verification link before your first comment is published.