No. 29832
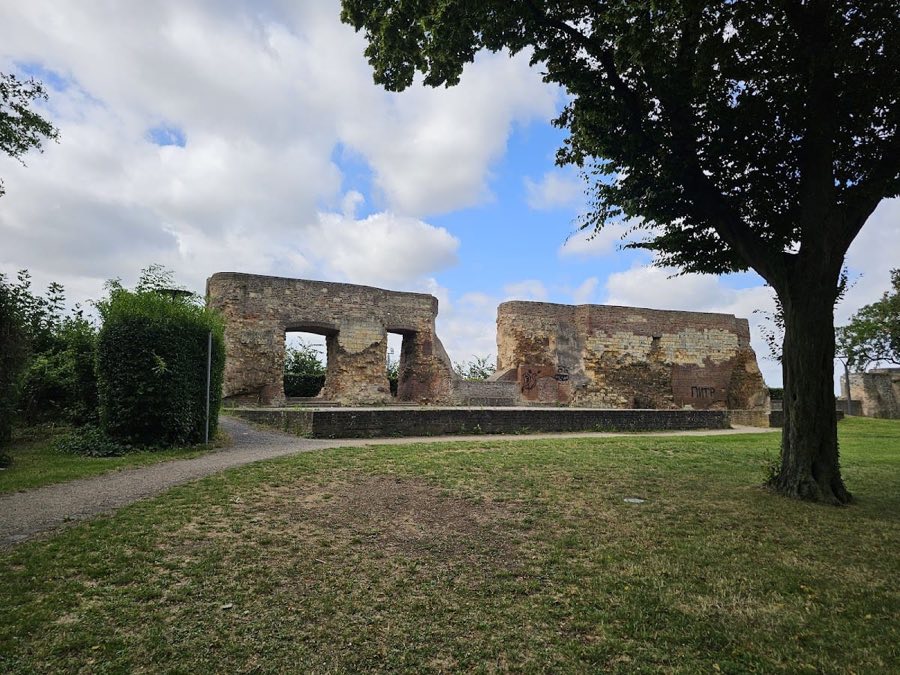
Burg Heinsberg
Germany
CastleRestored11th century
No. 85340
Castle · Netherlands
No. 85340 · 51.150 N, 6.074 E
For rent
Daelenbroeck Castle is marked for bookable castle accommodation. Nightly pricing, sleeps count, stay rules, and amenities are displayed only when public operator data is available.
Rental type: Hotel / bookable stay, Short-stay rental
Short-term availability: Bookable accommodation signal
For events
Daelenbroeck Castle is marked as a château or castle venue lead. Capacity, indoor/outdoor spaces, catering rules, and accommodation options are published only after public verification.
Event types: Private events, Cultural gatherings, Filming and photography
Accommodation: Accommodation signal present
Quick summary
Daelenbroeck Castle is a castle in Netherlands with origins associated with the 14th century.
See all castles in NetherlandsDaelenbroeck Castle in Herkenbosch, Netherlands, is a medieval fortified residence originally built by the Heinsberg feudal house under Godfrey I of Heinsberg, the Jülich lord who ordered construction in the early 14th century; the site first appears in written records in 1326. Erected in the late medieval period, the castle gave rise to the local lordship of Dalenbroek and served as the focal point of that seigneury, making it an important seat of regional noble authority within the borderlands between Guelders and the duchy of Jülich.
Construction and ownership in the 14th and 15th centuries centered on the family of Heinsberg and its heirs. After Godfrey I, the estate passed to John I of Heinsberg and later to Godefroy of Heinsberg known as of Daelenbroeck, who died in 1395. The line continued through John II of Looz‑Heinsberg, who died in 1438, and Jeanne of Looz‑Heinsberg, who died in 1469, each controlling the manor and its surrounding lands as part of the regional noble network.
The castle was altered and extended in the 16th century, with major renovations and enlargement carried out in 1550. The wider political turmoil of the late 16th century affected the estate directly during the Eighty Years’ War, the conflict in which the Low Countries fought for independence from Habsburg Spain (1568–1648). In 1598 the castle was besieged, an episode that began the decline of the original principal stronghold and reduced its military and residential standing.
Ownership complications returned in the early 18th century after the death of Hattardt van Pallandt, when competing claims by his sons‑in‑law produced lengthy litigation. In 1707 the property was assigned to Jan Ernest van Rollingen, who, impoverished by the dispute, concentrated on occupying and repairing the forecourt buildings rather than restoring the main keep. He demolished parts of the main castle and used surviving cellars for storage, leaving the central structure increasingly ruinous.
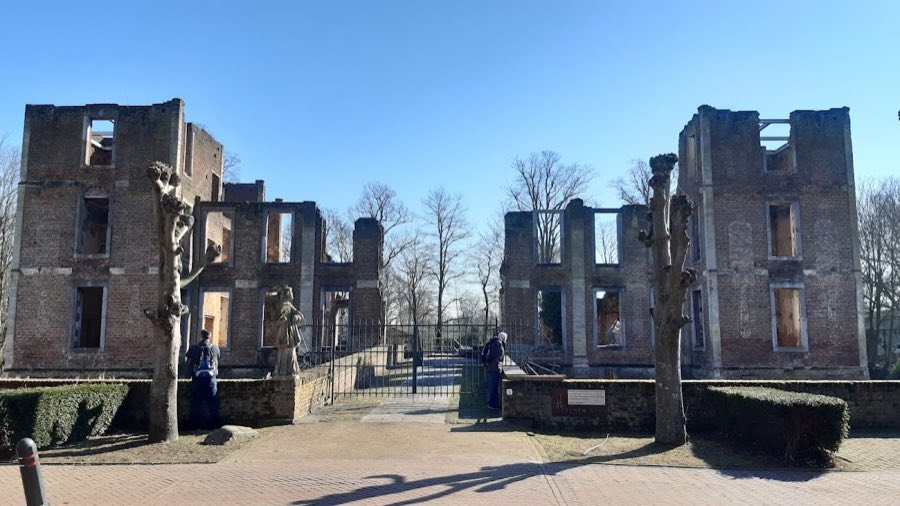
Through the 18th and 19th centuries the main castle continued to deteriorate and was taken down to its cellar levels during the 1800s. The estate retained its administrative oddity as a Guelders enclave within lands administered by Jülich. From the 1990s onward, archaeological excavation and architectural survey guided a reconstruction program that used an eighteenth‑century drawing and the exposed medieval remains to recreate a principal building. The present complex combines restored historic elements with new construction and serves as a hotel, restaurant, and venue for events.
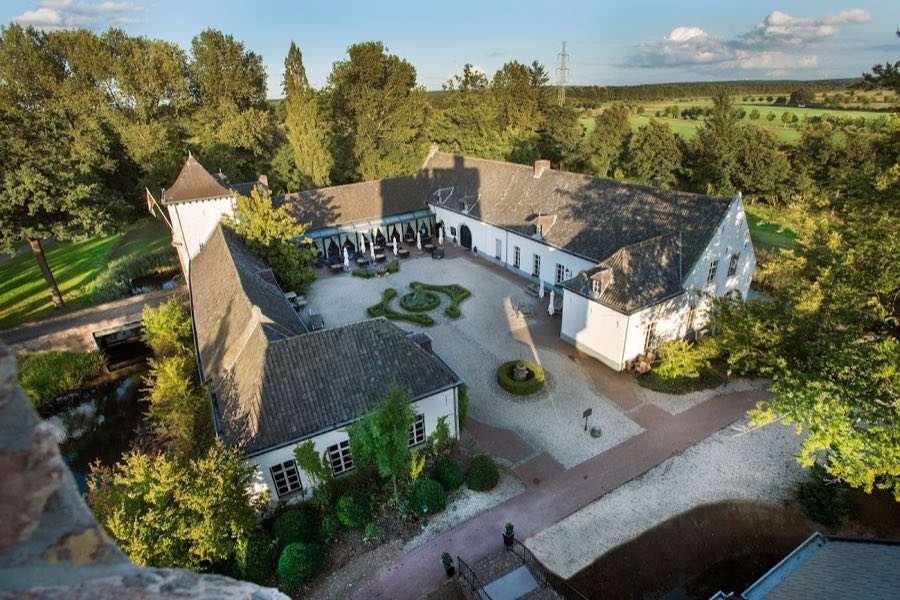
The site presents a compact complex made up of a rebuilt central castle and an older forecourt ensemble arranged around a closed yard terminated by a gatehouse. The forecourt group dates to the early 18th century and retains its three wings, forming an enclosed courtyard that originally served the household and service functions of the estate. The gatehouse marks the formal entrance to this courtyard and frames the approach to the inner buildings.
Archaeological work exposed the cellar levels of the original main castle, which reveal the footprint of an almost square keep once flanked by defensive towers. Two square towers faced north, and a round tower was later added on the southwest curtain in 1464. The main stronghold underwent substantial rebuilding in 1550 before falling into disuse; by the 1800s the above‑ground portions were removed and the surviving cellars remained in the ground. During late 20th‑century investigations these substructures were uncovered and incorporated into the modern reconstruction of the principal building.
The forecourt interior contains a covered gallery that preserves five Renaissance pillars recycled from earlier construction, these columns date to the first half of the 16th century and were reused when the outer range was laid out in 1707. The ensemble of wings around the courtyard shows the shift from a medieval defensive residence toward a more domestic, service‑oriented layout during the early modern period, with the forecourt surviving as the most complete historic component until the recent rebuilding.
Adjacent agricultural buildings form part of the estate complex. The Daelenbroeck Farm includes a wing dated 1701, and a later nineteenth‑ or twentieth‑century wing occupies the footprint of an eighteenth‑century carriage or wagon house. Reconstruction work carried out from the 1990s produced a newly built version of the main castle that deliberately integrates medieval elements revealed by excavation and those known from historic drawings, leaving the cellars and incorporated features visible beneath and within the reconstructed superstructure.
No. 29832
No. 65370
No. 82017
No. 68599
Comments
Comments for Daelenbroeck Castle will require a verified account before posting.
We'll send a verification link before your first comment is published.