No. 68599
Castle Born
Netherlands
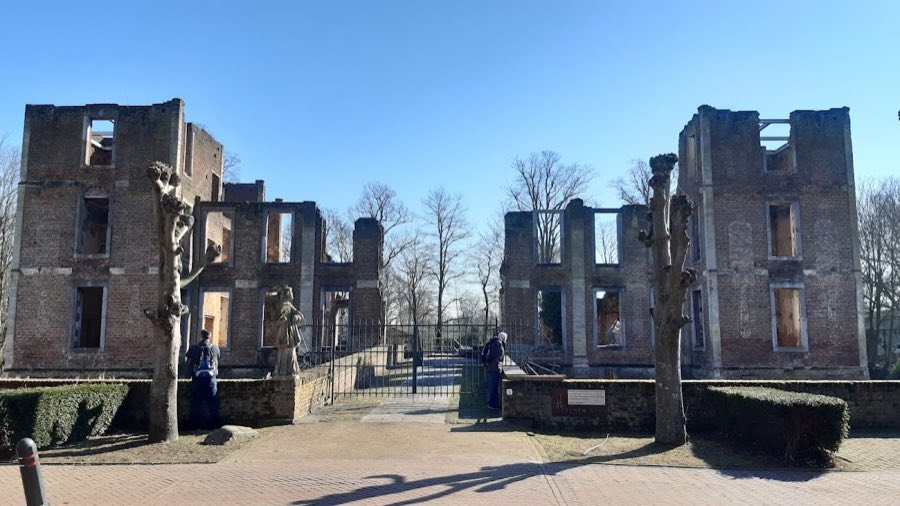
PalaceRuin14th century
No. 82017
Castle · Netherlands
No. 82017 · 51.047 N, 5.834 E
Quick summary
Wolfrath Castle (Born) is a castle in Netherlands with origins associated with the 16th century.
See all castles in NetherlandsWolfrath Castle in Born, Netherlands, is a fortified noble residence with medieval origins and major construction phases in the early modern period, showing features of the regional Renaissance tradition. The site first appears in records from the 1100s as a fief held by the lords of Valkenburg, and by the late 1300s the place functioned as a knightly household under several Limburg families. Its long occupation by local noble lineages and the building campaign of the 1600s made the estate a persistent center of landed authority in the area.
From the late 16th century the property moved into the Bentinck family through marriage in 1590, and a line founded by Maarten van Bentinck continued local lordship into the 1600s. In 1628 Philip Hendrick Bentinck erected the present main house, and later service ranges were finished mid-century, as marked by dated anchors on those utility buildings. A heraldic alliance between the Bentincks and the Van Breyll family was commemorated in 1663 when their combined coat of arms was placed on the inner face of the gate tower.
Political control of the locality shifted in the 17th century when, in 1661, the sovereignty of the estate passed to the King of Spain under a partition agreement. The Bentinck family expanded their holdings nearby by acquiring Limbricht Castle in 1707 and held Wolfrath until the upheavals of the French period. In 1802 French authorities confiscated the property and the last Bentinck lord, Maximiliaan Bentinck, left the site.
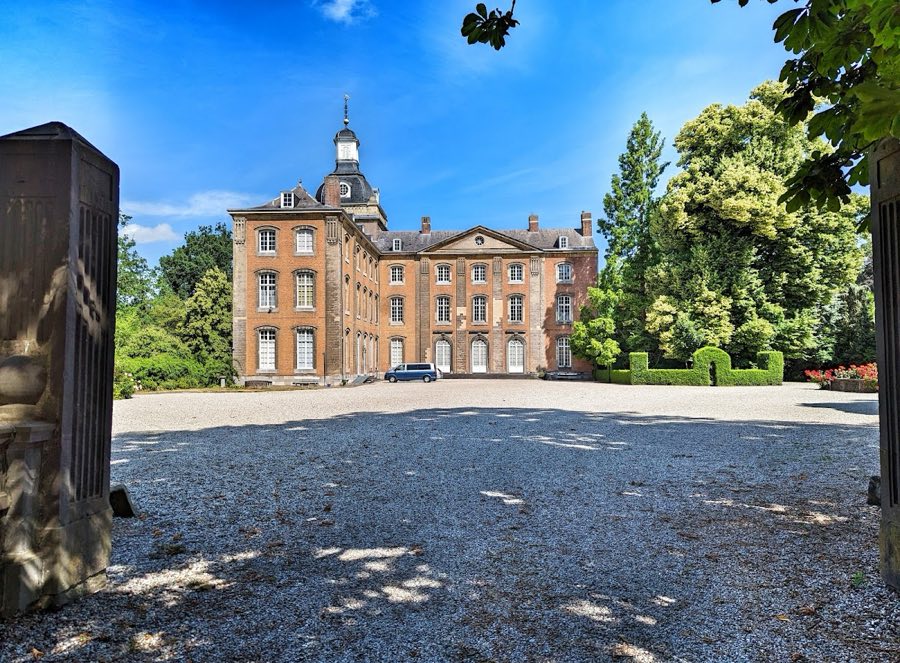
After the confiscation the estate was bought by a Maastricht landowner who took the castle name into his family and commissioned an interior renewal. The interior received renewed finish work including decorative stucco, attributed with some probability to a known craftsman of the time. The purchaser served in regional and national assemblies in the decades after 1815. Through inheritance the property passed into the Ruijs de Beerenbrouck family and remained with that line until the death of their descendant in 1989, after which the local title moved to a related noble household.
Owners undertook a series of restorations from the 1980s onward. In 2015 an industrial group purchased the castle and completed an extensive three-year restoration that returned many elements of the buildings to their earlier appearance. For generations the castle’s residents maintained close ties with the nearby village of Holtum, and family burials of the principal lineages lie in and beside the local St Martinus Church.
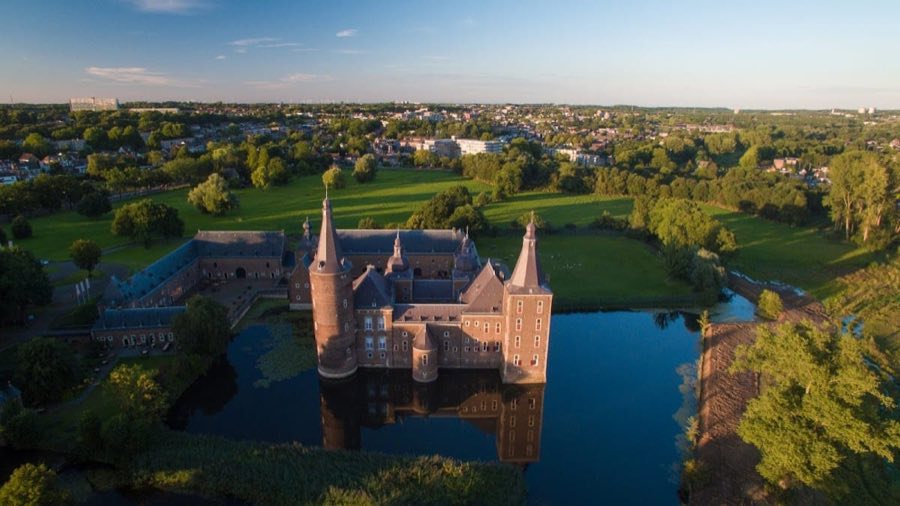
The castle stands as a moated complex composed of two wings set at right angles, linked where they meet by a projecting square corner tower. That corner tower rises under a bell-shaped helm roof ending in a small cupola, and the arrangement of wings and tower gives the site a compact, defensive domestic plan. The main range sits on land surrounded by water and is reached by bridges that span the moat.
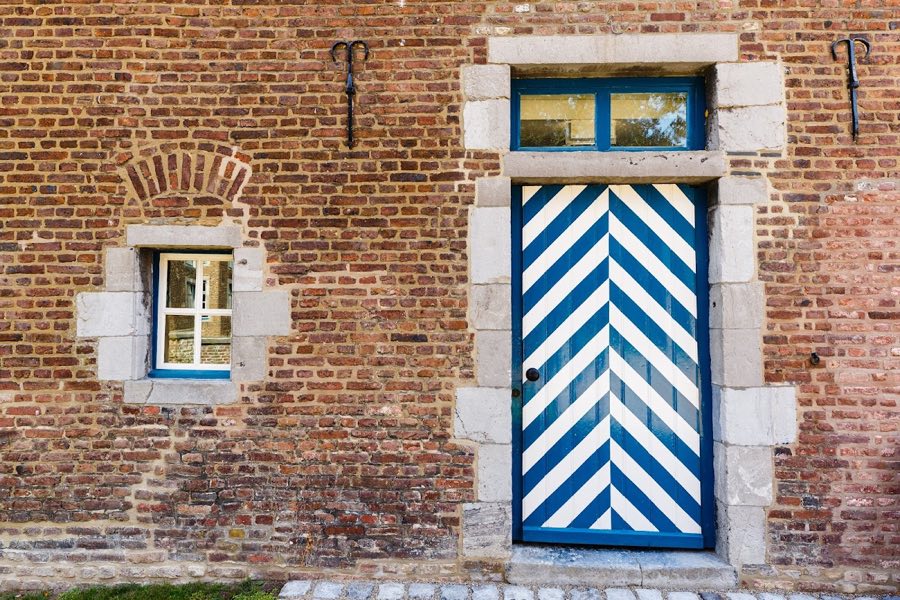
The principal wing contains the chief entrance, set in pale hardstone and visually marked by three gilded balls placed in small niches above the doorway. The entrance is approached across a brick arched bridge that replaced an earlier drawbridge; remnants of the original bascule mechanism remain visible in the bridge structures. A separate stone-arched bridge gives access to the central gate tower, which is built with marlstone corner blocks and capped by an inward-sloping hipped roof. On the inner face of that gate tower is a combined Bentinck–Van Breyll alliance shield dated 1663.
Around the core house there is a moated outer courtyard, a lower service yard laid out in a U shape in the regional Renaissance manner, and attached ranges that served domestic and agricultural functions. The service buildings carry date anchors marked 1657 and show the construction methods and masonry of mid-17th-century service architecture. Outside the moat a 19th-century landscape park was established with two formal driveways leading to the house.
Inside the castle the principal reception rooms preserve early-17th-century fittings. The large hall has a heavy beam ceiling and a natural-stone chimneypiece bearing the date 1628, flanked by coats of arms, lion consoles and pilasters. A smaller hall also has a beam ceiling and contains stucco medallions with Baroque ornament dated 1634. Other interior fittings include decorative representations of the Latin Church Fathers, several mantelpieces in the Louis XVI manner, an Ionic-column chimneypiece with lion head motifs, and further stucco work that complements the halls. Overall, many original details from the principal construction phases survive and later conservation campaigns have restored and consolidated these features.
No. 68599
No. 52580
No. 35460
No. 58729
Comments
Comments for Wolfrath Castle (Born) will require a verified account before posting.
We'll send a verification link before your first comment is published.