No. 21965
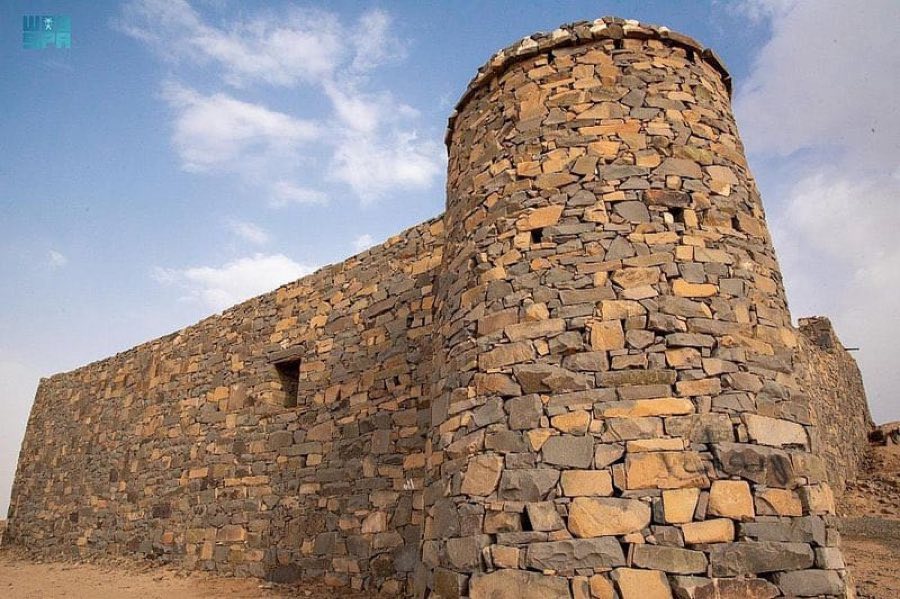
Castle of the Sorcerers
Saudi Arabia
CastleRestored13th century
No. 47332
Castle · Saudi Arabia
No. 47332 · 16.967 N, 42.830 E
Quick summary
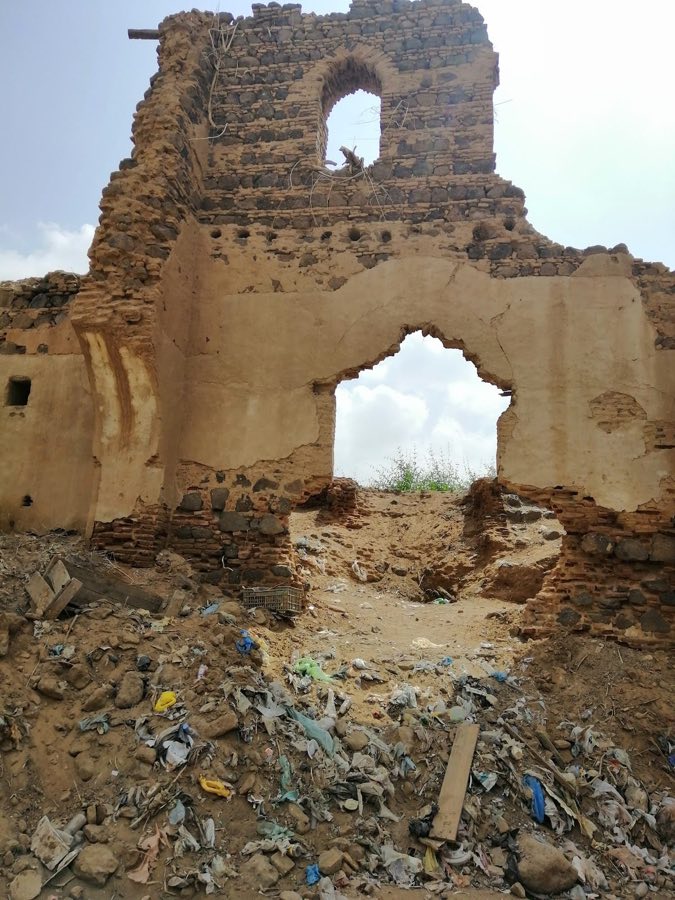
Dar Anassir Castel is a castle in Saudi Arabia with origins associated with the 17th century.
See all castles in Saudi ArabiaDar Anassir Castel is a historic fortress situated in the municipality of Abu Arish in modern-day Saudi Arabia. The exact identity of its original builder remains unknown, though the castle reflects the military architectural style introduced during the Ottoman Turkish period.
The castle’s origins date back approximately 200 to 300 years, placing its construction within the era of Ottoman influence across the Red Sea region. However, references to the site appear even earlier in the Yemeni chronicle “Al-‘Aqiq Al-Yamani,” written in the late 16th to early 17th century (around 989-991 AH), indicating the fortress was already a notable stronghold by that time. Historical records recount military campaigns involving Turkish princes Jaafar and Ahmed bin Isa Al-Tabi, with Ahmed conducting a siege that inflicted damage upon the castle. Following this conflict, the Ottoman governor of Jazan undertook repairs in 991 AH, allowing the fortress to remain operational through the first Ottoman period, which lasted until 1036 AH.
In subsequent years, occasional restoration efforts were made to maintain the structure. Notably, in 1354 AH, Sheikh Abdullah Qadi, then governor of Jazan, initiated a project to rehabilitate the castle, but this effort was ultimately abandoned, leaving the building to decline. Over time, the fortress suffered from neglect and gradual deterioration, culminating in a significant collapse of the main entrance gate around 1391 AH (circa 1971 CE). Throughout its active years, Dar Anassir Castel primarily functioned as a military defense post, housing soldiers and serving as a protective barrier against enemy incursions in the region.
Dar Anassir Castel is built on a square plan, with each side measuring approximately 40 meters. The entire structure is reinforced by circular towers positioned at all four corners, a characteristic feature of military fortifications in the Ottoman era. These towers were supported by stone, a construction detail common among Ottoman strongholds along the Red Sea coast, combining strength with resistance to siege warfare.
The walls and main body of the fortress are made predominantly from burnt bricks, each measuring roughly 25 by 15 by 10 centimeters. These bricks are bound together and protected by a layer of mortar, showcasing the skillful local craftsmanship and building traditions of the region. The roof structures used trunks from the Doum palm, a tree native and abundant in the Jazan valley, illustrating the adaptation of local natural resources in the construction process.
Strategically placed along the upper sections of the external walls are small defensive openings designed primarily for surveillance and military defense. These apertures allowed those inside the castle to monitor approaching threats and repel attacks. The fortress’s design focuses almost exclusively on its defensive function; decorative elements are minimal, reflecting its role as a purely military installation rather than a residence or ceremonial site. Today, remnants of these features remain visible, though parts of the castle, including the main gate, have experienced significant collapse due to centuries of wear and episodes of both conflict and neglect.
No. 21965

No. 71352
No. 74870
No. 21521
Comments
Comments for Dar Anassir Castel will require a verified account before posting.
We'll send a verification link before your first comment is published.