No. 93518
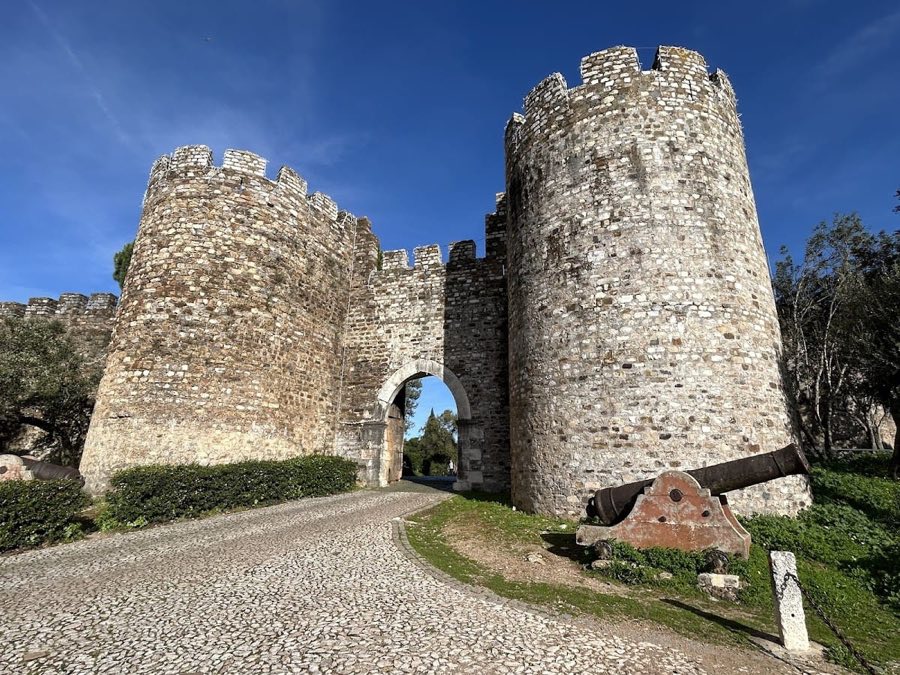
Castle of Vila Viçosa
Portugal
CastleRestored14th century
No. 45747
Palace · Portugal
No. 45747 · 38.782 N, 7.422 W
For events
Ducal Palace of Vila Viçosa is marked as a château or castle venue lead. Capacity, indoor/outdoor spaces, catering rules, and accommodation options are published only after public verification.
Event types: Weddings, Private events, Cultural gatherings, Filming and photography
Ceremony spaces: Ceremony setting to verify
Quick summary
Ducal Palace of Vila Viçosa is a palace in Portugal with origins associated with the 16th century.
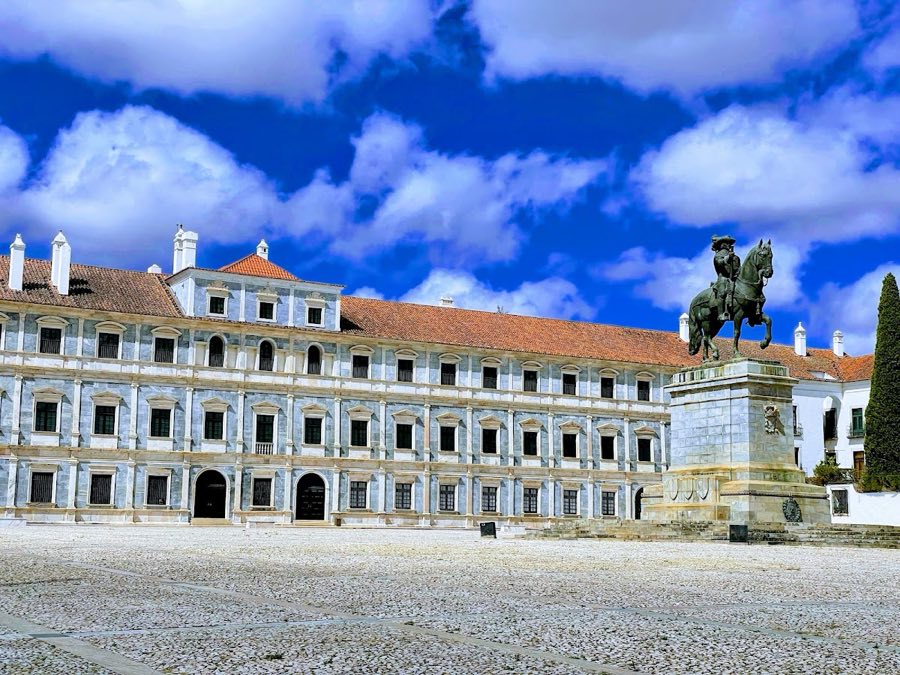
See all castles in PortugalThe Ducal Palace of Vila Viçosa in Vila Viçosa, Portugal, is a large noble residence begun by the House of Braganza, a leading Portuguese dynasty, in the early 16th century and developed in Italianate and Mannerist styles. Built to replace the family’s older castle as their principal seat, the palace became the long-standing home of the Braganzas and later figures in national history because members of that house became Portugal’s monarchs in 1640 and ruled until the monarchy ended in 1910.
Vila Viçosa entered the Braganza domain when Fernando I of Braganza succeeded his father and established the family seat at the earlier castle. After the 1483 execution for treason of the third duke by the crown, the family went into exile in Castile and returned to Portugal in 1498, recovering their estates. The fourth duke chose not to live in the old fortress because of its association with his father’s fate, and construction of a new ducal residence began between 1501 and 1502.
Through the 1500s and into the early 1600s the palace was enlarged repeatedly as dukes prepared for marriages and public ceremonies. Mid-century works included expansion for a wedding celebration and the start of a marble-faced, Italianate exterior; a music hall was fitted out in 1558. Major remodeling campaigns continued in 1566 and again from the late 16th century into the 1630s, including completion of a classical-style façade during the period when the head of the house became king. A third floor was begun around 1610 and substantial decorative programs of painted ceilings and polychrome tile were installed in the early 1600s, including a celebrated large group of mural paintings and richly colored azulejo panels.
When the eighth duke became King John IV in 1640, the palace ceased to be the principal permanent residence for the dukes. In the 18th century the chapel received an organ and royal maintenance work continued: minor refurbishments were made in 1716, and from 1762 a new tower and a wing called the New Quarters were constructed, with the wing’s dining room finished in 1770. The Napoleonic invasions prompted the royal family to flee to Brazil and the palace was closed during that crisis.
In the late 19th and early 20th centuries the New Quarters were remodeled for the last reigning royals. King Carlos I departed the palace on 1 February 1908 and was later killed in Lisbon. The republican revolution of 5 October 1910 deposed King Manuel II, forced the royal family into exile in England, and closed royal residences. King Manuel II died in exile in 1932 and by his will initiated a foundation to protect the family estate; this led to a formal foundation and a comprehensive inventory of the palace completed in 1938. State-led repairs and restorations took place in the mid 20th century, including rehabilitation work between 1945 and 1952 and roof repairs in 1963. The palace later reopened to the public in the 1940s, and it was also opened on 18 May 1984 with a large permanent carriage exhibition. Additional conservation and re-tiling projects were carried out in the 1980s.
The palace forms a long, three-storey rectangle set at the base of the old castle hill and fronts the town square and adjacent ecclesiastical buildings. Its principal exterior is lined with regular ashlar stone and broad panels of pink Estremoz marble, giving the main front a continuous dressed-stone appearance across all floors. The façade follows classical compositional rules with pilasters, ordered cornices and rhythmic rectangular windows, some topped by semi-circular pediments. A main pediment breaks the roofline above two principal doorways. Roof heights and coverings vary between the different wings, reflecting the building’s successive campaigns of work.
Inside, a wide entrance hall leads to a major marble staircase that gives access to the principal rooms laid out along a single long corridor. The vestibule contains a large mural painting that shows the 1513 Taking of Azamor in three linked scenes: a landing, siege preparations and the capture of the fortress. Ceilings and vaults through the palace display an extensive sequence of painted murals from the early 17th century, forming one of the most important ensembles of fresco decoration in Portugal. The Hall of Music retains a painted wood ceiling and polychrome tile facing that tells biblical stories; the tiles use yellow, blue, green and red glazes and include heraldic devices.
The palace’s major reception rooms preserve richly glazed tile panels from the 17th century and carved stone fittings. The Tapestry Hall has a stone-faced interior covered with blue-and-white tile, a white marble fireplace and a painted vaulted ceiling. The Hall of the Giant preserves a 16th-century scene of David and Goliath flanked by the family arms, set above additional seventeenth-century tile work. Medusa’s Hall features a painted scene of Perseus and Medusa and a fireplace created about 1611. The Hall of the Dukes, the largest noble salon, contains painted frames with portrayals of successive dukes, and the Hall of Virtues has a ceiling decorated with panels representing the theological and moral virtues.
A paneled Dining Hall includes classical and mythological medallions on its ceiling and five doorways opening onto the Lady’s Garden, a formal garden laid out in symmetrical patterns and furnished with sculptural elements and cavalry emblems. A separate planted area recorded as the Duchess’s Garden, or Forest Garden, adjoins the palace and was developed later in the complex’s history. In the chapel the vaulted ceiling has painted roof frames and an organ was installed in the 18th century.
Service areas survive in usable form: a kitchen complex equipped with ovens and arrangements capable of preparing meals at scale, wine cellars, storage rooms and an armory. The movable holdings recorded in the palace include Brussels tapestries, Venetian chandeliers, Chinese porcelain, Italian maiolica and two painted panels dated 1558 by a Flemish artist from Antwerp. Important tile schemes from the Talavera de la Reina workshops appear in several rooms. Conservation work carried out in the 20th century has stabilised and repaired roofs and re-tiled central and subsidiary wings, leaving the principal rooms restored and the decorative programs visible in situ.
No. 93518
No. 19055
No. 64077
No. 51696
Comments
Comments for Ducal Palace of Vila Viçosa will require a verified account before posting.
We'll send a verification link before your first comment is published.