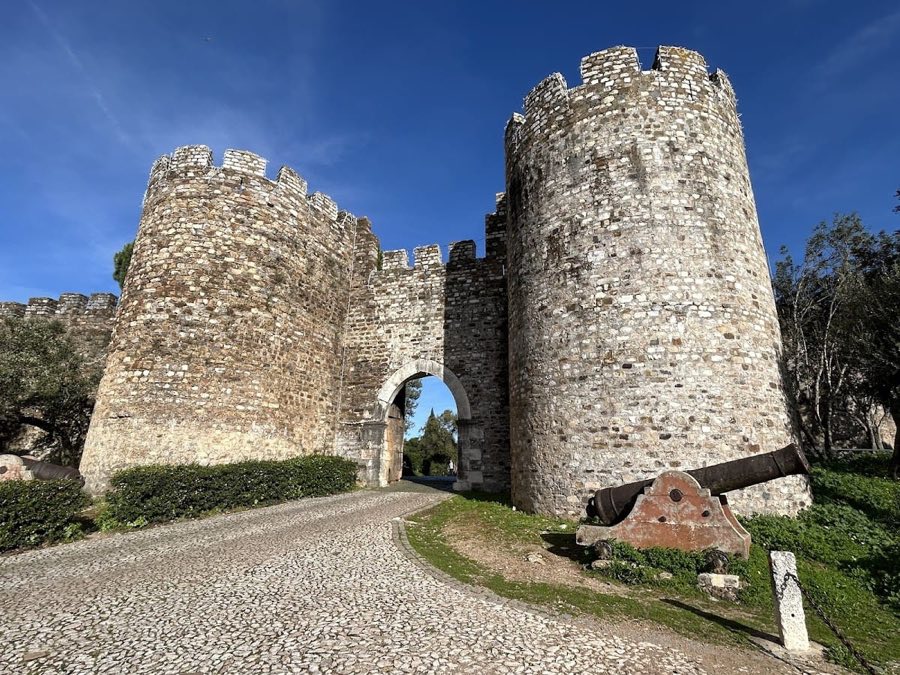
No. 93518
Castle of Vila Viçosa
Portugal
CastleRestored14th century
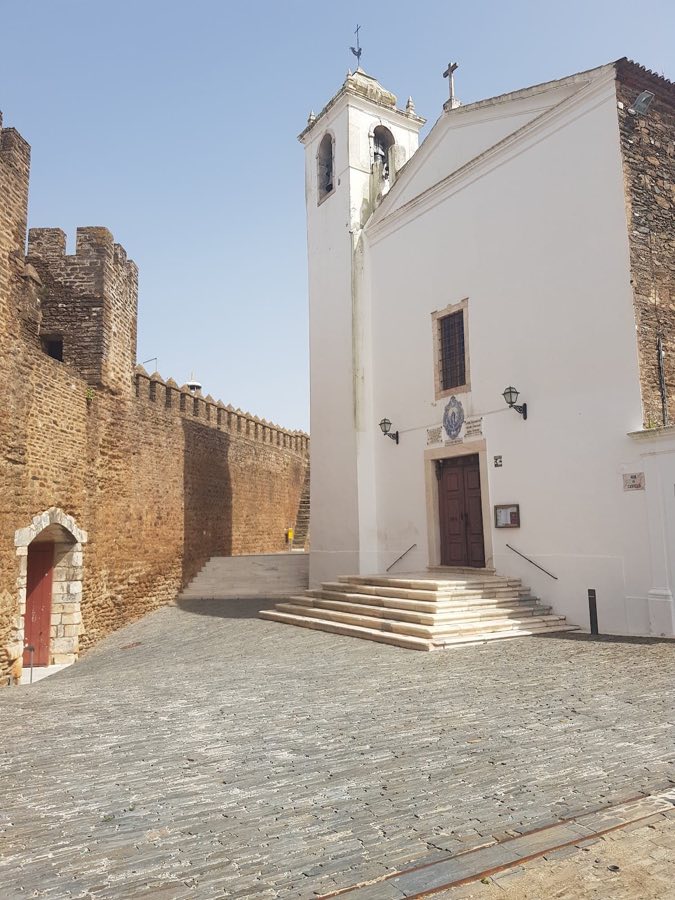
No. 64077
Castle · Portugal
No. 64077 · 38.702 N, 7.404 W
Quick summary
Castle of Alandroal is a castle in Portugal with origins associated with the 13th century.
See all castles in PortugalThe Castle of Alandroal is situated in the municipality of Alandroal, Portugal, and was constructed by the medieval Christian kingdom of Portugal. Its origins date back to the late 13th century during the reign of King D. Denis, a period marked by territorial consolidation and the strengthening of border defenses.
Construction of the castle began on February 6, 1294, under the direction of D. Lourenço Afonso, Master of the military Order of Avis, who laid the foundation stone. The building process was completed within four years, by February 24, 1298, with D. Lourenço Afonso continuing as the overseeing authority. A notable historical inscription records that the builder identified himself as “Eu, Mouro Galvo,” indicating the involvement of a Moor who distinguished himself from the enemy forces, highlighting the complex cultural interactions in the region during the Reconquista.
Throughout the later 14th century, the castle’s strategic importance lessened. Pedro Rodrigues served as its alcalde (military governor) between 1383 and 1385, a period that aligns with Portugal’s internal conflicts and struggles for power. The settlement around the castle grew, and by 1486 King João II granted Alandroal a formal charter, elevating it to town status, which underscored its administrative and civic development. The castle and the surrounding town were documented by Duarte de Armas in his early 16th-century work, the Livro das Fortalezas, showing its continued recognition as a fortification of regional significance.
By the early 17th century, much of the castle’s interior structures had fallen into ruin, reflecting a transition from military to civilian uses and the decline of its defensive role. In the following centuries, particularly the 18th century, the fortress underwent notable changes; the barbican, an outer defensive wall, was demolished to make way for municipal buildings and a regional jail within the castle’s walls. This reconfiguration led to the loss of the original tower and belfry, signifying a shift from military to judicial and civil functions.
The 20th century saw renewed efforts to preserve the castle. Restoration and consolidation campaigns mainly conducted in the 1940s and 1950s by the Directorate-General for Buildings and National Monuments (DGEMN) focused on rebuilding walls, restoring the keep tower, and removing residential constructions attached to the fortifications. Further repairs addressing structural stability and masonry took place in the 1980s. The castle was officially recognized as a National Monument in 1910, later coming under the care of the Portuguese Institute of Architectural Heritage in 1992, ensuring its protection as a historic landmark.
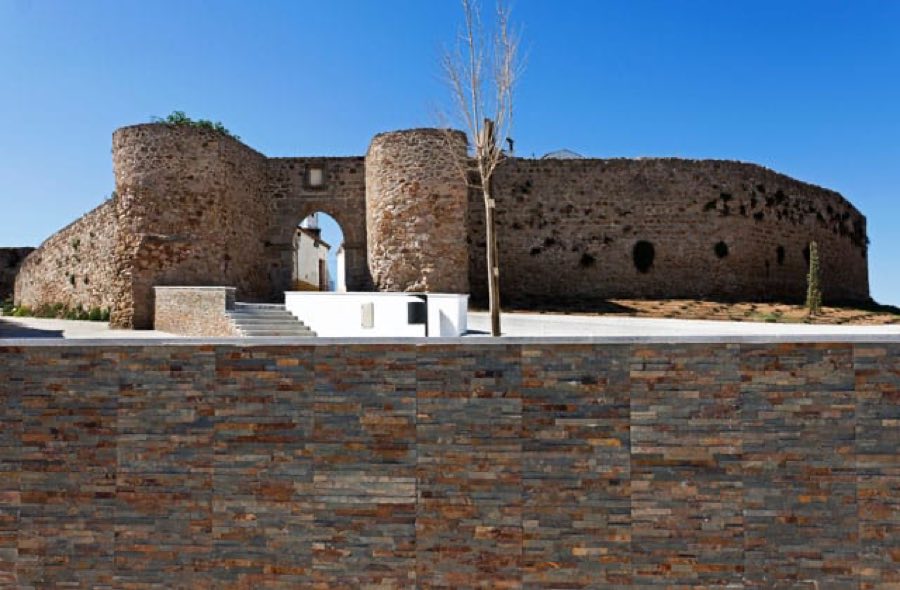
The Castle of Alandroal occupies the highest elevation within the town, featuring a 13th-century Gothic design characterized by an oval-shaped plan common to that era’s fortifications. This layout encloses a small walled quarter divided by a single main street, the Rua do Castelo, which runs from west to east and connects two principal gates.
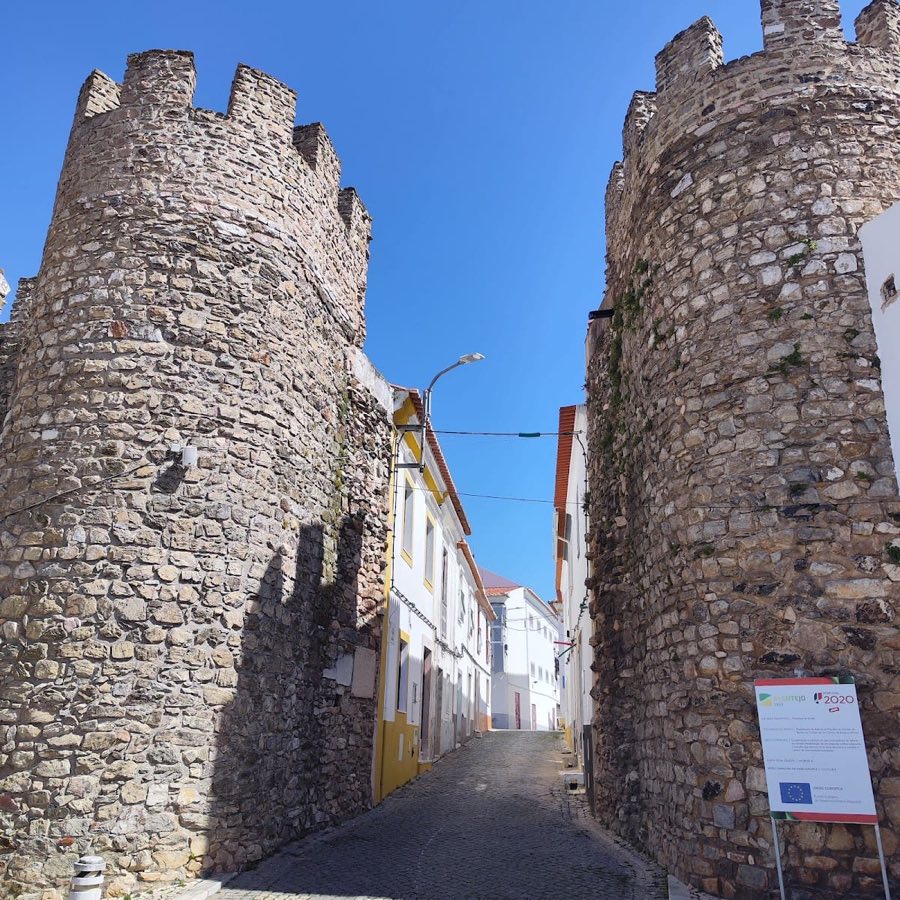
The eastern entrance, known as the Porta Legal, consists of a Gothic archway leading into a corridor. It is flanked by two rectangular towers that project slightly forward, joined by a curtain wall topped with pyramid-shaped merlons—battlements that provide defensive cover for archers. On the western side, the Porta do Arrabalde gate mirrors this defensive design, equipped with marble arrow slits and also flanked by a tower, underscoring the fortress’s carefully planned protection on both ends.
Central to the castle’s defense is the rectangular keep tower, a three-story structure with sealed internal access, attesting to its original role as a last refuge during sieges. This tower was originally attached to the Church of Nossa Senhora da Graça, which underwent later modifications including the addition of a Renaissance-style coffered vault ceiling. In 1744, a clock tower with three bronze bells was constructed atop the keep, making use of the church’s terrace, illustrating the shift in the castle’s function from pure military to civic and religious uses.
The castle’s military square includes two side staircases granting access to the battlements—raised walkways atop the walls used by defenders. Also present is a blocked entrance known as the traitor’s gate, which historically crossed the Cadeia Forte, a robust rectangular tower that served as the regional jail. This tower features barred windows and a stone balcony with an arch supported by sculpted capitals, located on its western side, blending defensive and judicial architecture.
Architectural details reveal influences that reflect the cultural background of the Moorish builder responsible for parts of the castle’s construction. Among these are a distinctive horseshoe-shaped window in one of the towers and structural similarities to the Almohad walls of Seville, highlighting a fusion of Gothic and Islamic design elements. The walls and towers are mainly built of stone, with battlements and merlons restored during 20th-century conservation efforts. Vegetation clearance and improvements to water drainage along the walls have helped maintain the site’s structural integrity.
No. 93518
No. 45747
No. 19055
No. 30614
Comments
Comments for Castle of Alandroal will require a verified account before posting.
We'll send a verification link before your first comment is published.