No. 73548
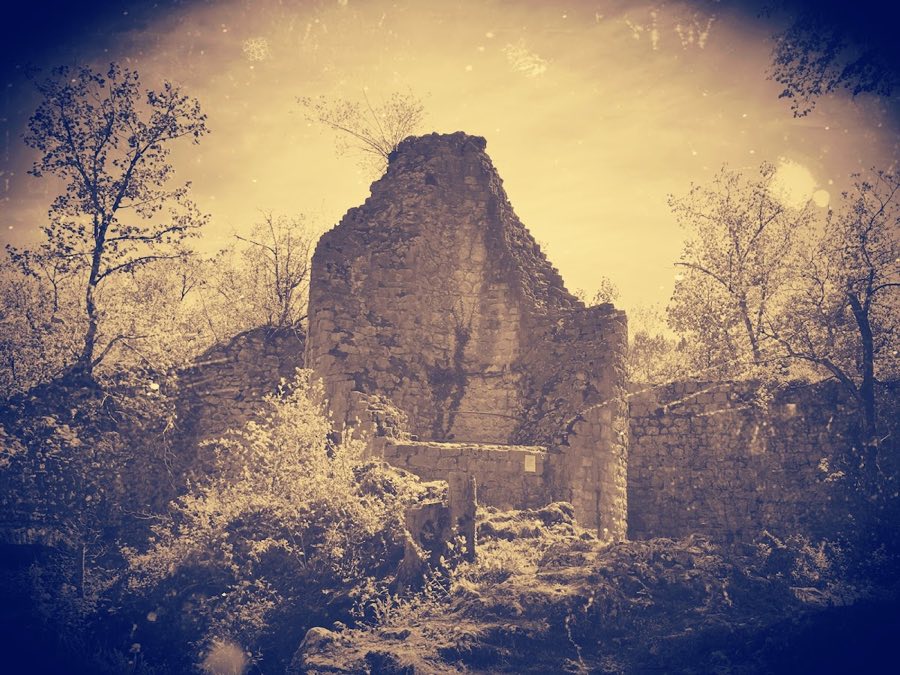
Schalberg Ruins
Switzerland
CastleRuin13th century
No. 22990
Castle · Switzerland
No. 22990 · 47.464 N, 7.569 E
Quick summary
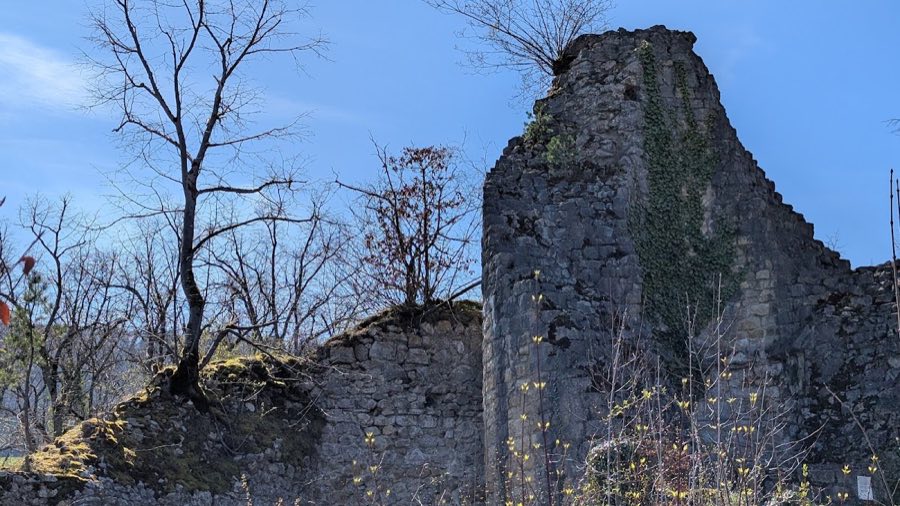
Engenstein is a castle in Switzerland with origins associated with the 13th century.
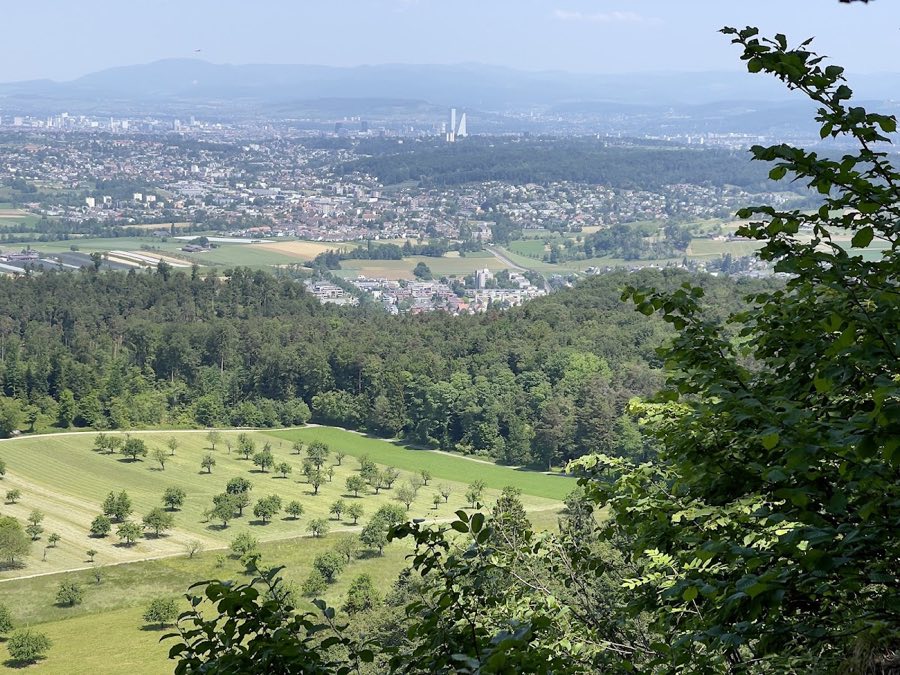
See all castles in SwitzerlandRuins Engenstein stands above the village of Pfeffingen in Switzerland and was erected by the medieval Schaler family.
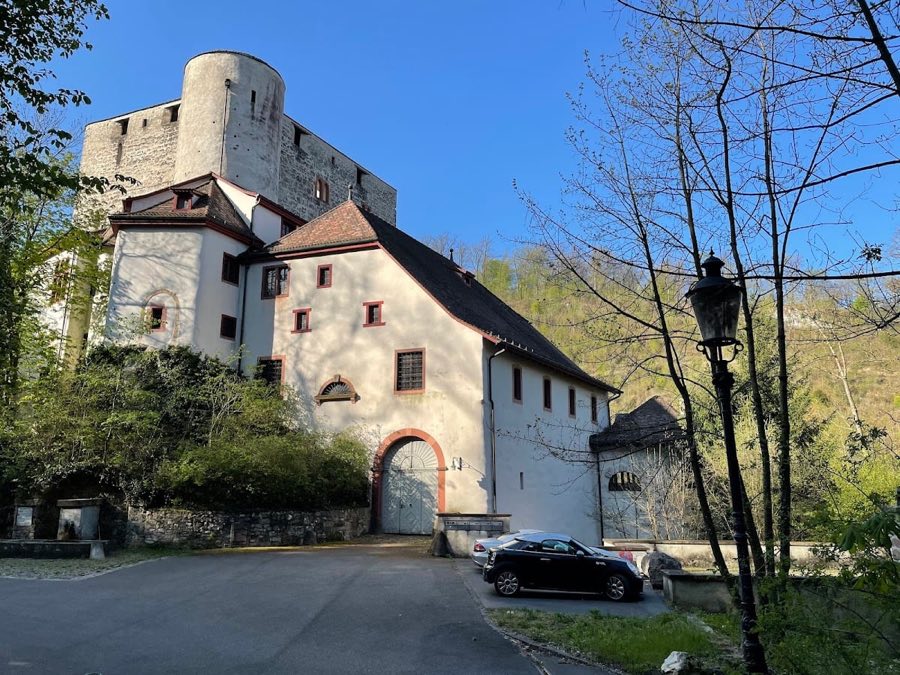
The site was established on land belonging to the Schalers and was probably constructed in the early decades of the 1200s. Archaeological evidence indicates the place saw its busiest period in the latter half of that century, with artefacts from around 1250–1300 markedly outnumbering finds from later times. Smaller numbers of objects dated to the 1300s show that the place continued to be used, but less intensively. Over time the little stronghold declined in importance as the nearby Schloss Schalberg was built. The ruin is known under several names, including Vorder-Schalberg and Alt-Schalberg, names that reflect its relation to the Schalberg group of sites.
When the Schaler family died out in the 1300s, the ruin passed with Burg Schalberg to the Counts of Thierstein, held as a fief from the bishop. The site remained largely out of the written record until it was identified by Walther Merz shortly after 1900. Systematic archaeological work began in the 1960s; a private research group carried out excavations from 1963 to 1970, and further excavation and conservation took place in 1975. Objects recovered from the site are on display in the local museum in Aesch.
The ruin occupies a compact rock outcrop at roughly 430 metres above sea level along the ridge path between Schalberg and Münchsberg. The rock head lies about 100 metres in a straight line from Schalberg and some 280 metres from Münchsberg, and it retains a direct line of sight to Schalberg. Because the exposed bedrock is so small, the layout is cramped and corresponds more closely to a fortified dwelling than to a full-scale castle. The stonework was placed directly onto the rock platform, and the main courtyard and domestic areas fit within the narrow summit.
Original access climbed steeply from the west along a narrow rock rib; that approach was so constricted that it was probably usable only on foot. The natural surface of the outcrop was deliberately levelled to make room for buildings. In the eastern portion of this flattened area a cellar was cut down into the rock, with a staircase hewn into the stone that remains walkable today. Beam-holes visible in the cellar wall show where timber supports once carried a ceiling or floor above the chamber. The site underwent archaeological excavation and conservation in the 1960s and 1970s, and the preserved features are accessible only with care via a fixed metal ladder. All movable finds from the excavations are exhibited in the Heimatmuseum Aesch.
No. 73548
No. 53257
No. 58282
No. 39869
Comments
Comments for Engenstein will require a verified account before posting.
We'll send a verification link before your first comment is published.