No. 27283
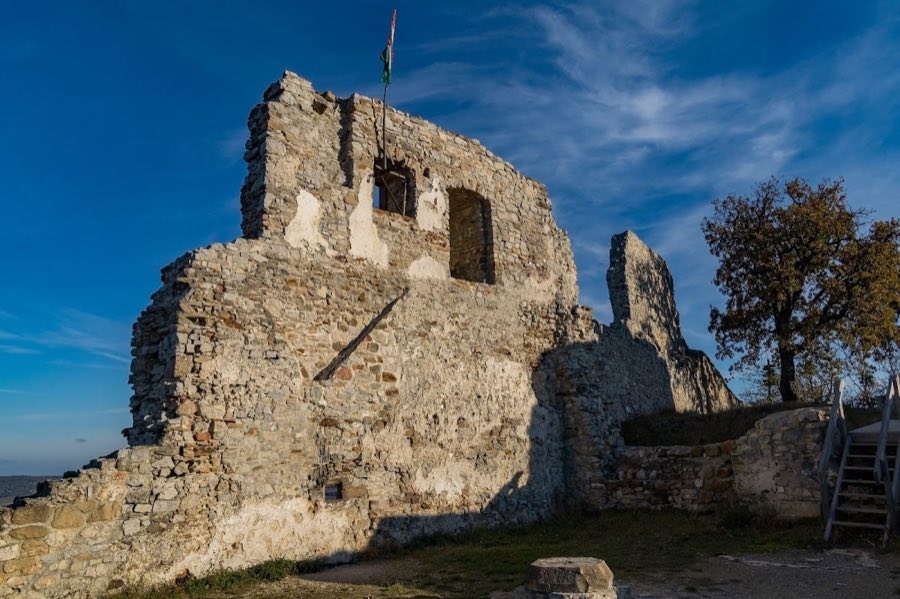
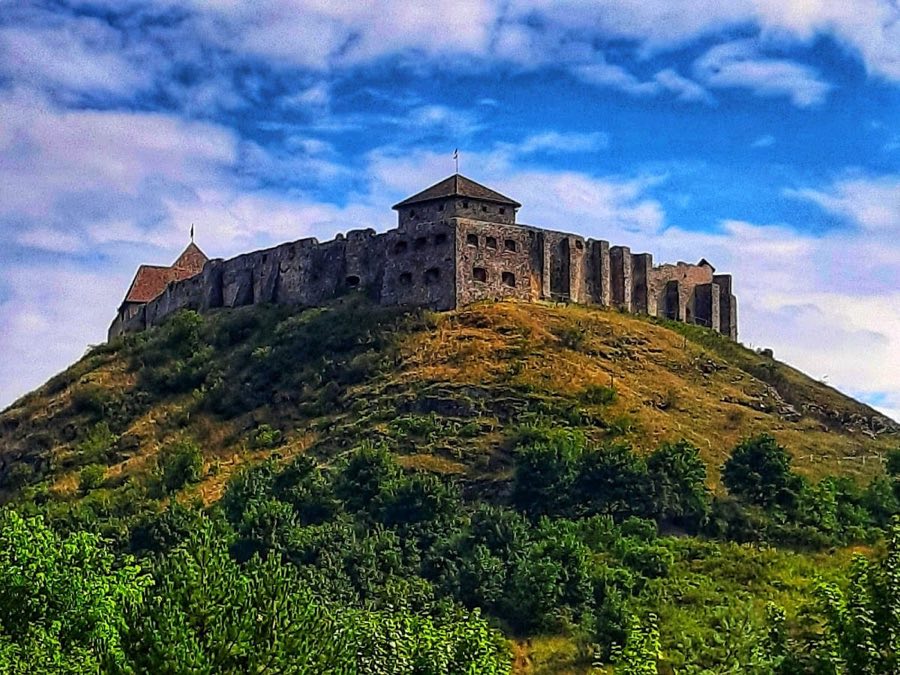
Rezi Castle
Hungary
CastleRuin13th century
No. 11615
Manor house · Hungary
No. 11615 · 46.771 N, 17.242 E
For events
Festetics Palace, Keszthely is marked as a château or castle venue lead. Capacity, indoor/outdoor spaces, catering rules, and accommodation options are published only after public verification.
Event types: Private events, Cultural gatherings, Filming and photography
Quick summary
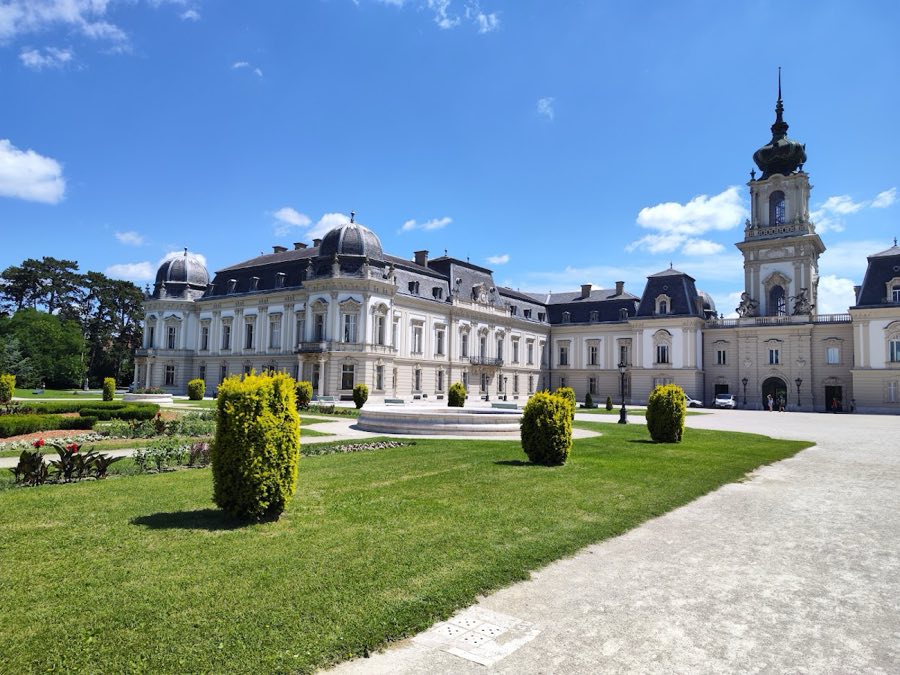
Festetics Palace, Keszthely is a manor house in Keszthely, Hungary with origins associated with the 18th century.
See all castles in HungaryFestetics Palace in Keszthely, Hungary, is an aristocratic country house erected by the Festetics family, a Hungarian noble household, beginning in the mid-18th century. Construction began on the ruins of an older fortification in 1745, and the building’s oldest parts reflect the Baroque style of that era. The palace became a focal point for landed patronage and learning: members of the Festetics family founded local institutions including a hospital and a school, and in 1797 Count György I Festetics established the Georgikon agricultural college, the first such college in Europe; students of the Georgikon had access to the palace book collection.
Building work unfolded in several well-defined phases. The eastern main wing rose between 1745 and 1750 under Kristóf Festetics. His son Pál extended side wings in 1769–1770. A southern, L-shaped wing housing the library was inserted around the turn of the 19th century, with construction episodes documented between the 1790s and the early 1800s. A major historicist transformation in the 1880s reshaped the palace’s silhouette and interiors, adopting neo-Baroque and neo-Rococo forms with influences from French Second Empire taste; this campaign also added a north wing and a tower, and modernised building services.
The Festetics family kept ownership through the 19th century and into the 20th. During World War II the household left the palace in September 1944; despite that upheaval the structure and much of its decoration survived, though some movable items were taken by German and Hungarian soldiers and by local people. The library wing was sealed with brickwork to protect valuable materials from seizure by advancing Soviet forces, and other valuable objects were moved to a Festetics property at the Hévíz spa.
After the war the estate passed from private hands into state ownership during the nationalization campaigns of 1948–1949. For a period the library wing opened to the public under the national library institution while other parts of the complex were occupied by the military, by educational institutions and by the county library. A museum project conceived in the 1950s culminated in the opening of the Helikon Palace Museum in 1974; since then the palace has served as a museum and a venue for cultural events. Conservation and restoration work on the building and its grounds continued through the late 20th century and into the 21st, including a European Union–supported programme in 2015 that restored the park using archival plans and geodetic measurements.
The palace now reads as a U-shaped complex whose present form largely dates to the late 19th-century remodelling. The older core is an east-facing Baroque main wing built in the 1740s, joined by a south, L-shaped library wing laid out around the turn of the 19th century. In the 1880s a north L-shaped range was added to close the U, and a tower and a mansard roof with richly framed dormer windows were inserted, giving the exterior the historicist appearance visible today. Many of the principal staircases, reception rooms and façades assume the late-19th-century appearance achieved during that campaign.
The library wing was created in the late 18th and early 19th centuries and fitted with oak shelves and furnishings designed for study and reading. The palace retains a very large aristocratic book collection, the assembled documents numbering in excess of ninety thousand items, and the fittings for the reading rooms remain in place. During the closing months of World War II the library wing was bricked up to safeguard its contents, and a portion of the collection was temporarily relocated to a Festetics property in Hévíz; the library collection today remains largely in situ within the dedicated wing.
Interior finishes reflect building phases from the late Baroque through the 1880s renovation. Some rooms contain woodwork in later historicist styles, and the former dining chamber, now used as a concert hall, preserves stucco ornamentation typical of the 19th-century refurbishments. The late-19th-century programme also introduced modern infrastructure for the time, including a piped water supply and central heating, and it brought new stonework, metalwork, tiled heating stoves and finely inlaid floors into the principal reception rooms.
Ancillary structures and the landscape record changes in use. The former stable block now houses a collection of carriages and coaches, showing the estate’s service functions converted for museum display. The grounds combine formal parterre gardens enlarged in the 19th century with an English-style landscape park laid out in 1885. The park expanded to roughly 42 hectares by the early 20th century but was greatly reduced after 1945 by parceling and by a road constructed in 1986, which left about 7.2 hectares. A 2015 restoration, supported by European funds and guided by late-19th-century plans, renewed planting and tree care and repaired key features such as the rear courtyard, fountains, the duchess’s garden, the lake and the small bridge, returning much of the designed landscape to its historic arrangement.
No. 27283
No. 23571
No. 10690
No. 97921
Comments
Comments for Festetics Palace, Keszthely will require a verified account before posting.
We'll send a verification link before your first comment is published.