No. 63018
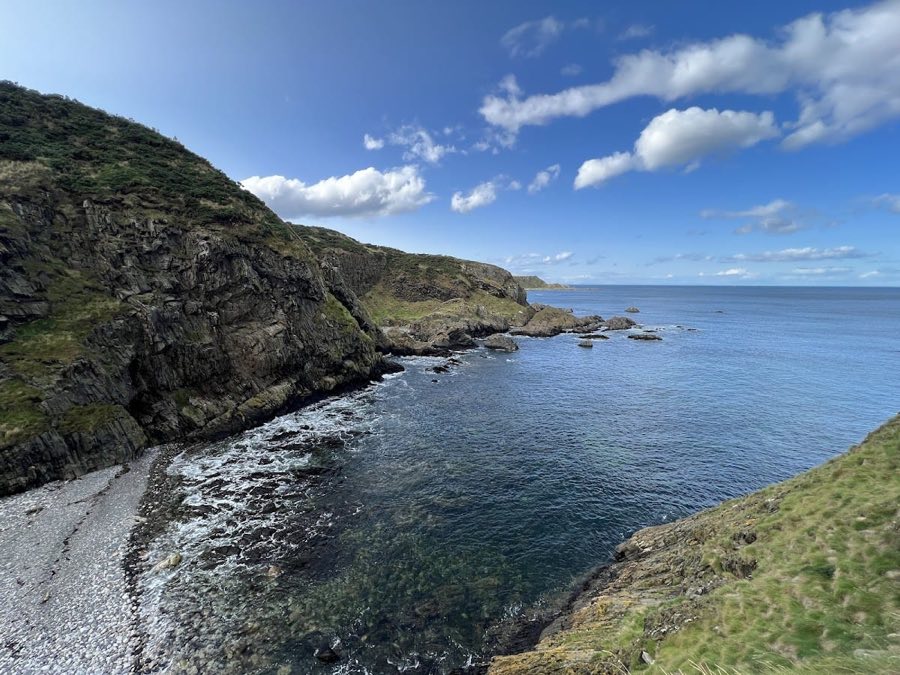
Findlater Castle
United Kingdom
CastleRuin14th century
No. 83129
Tower house · United Kingdom
No. 83129 · 57.662 N, 2.746 W
Quick summary
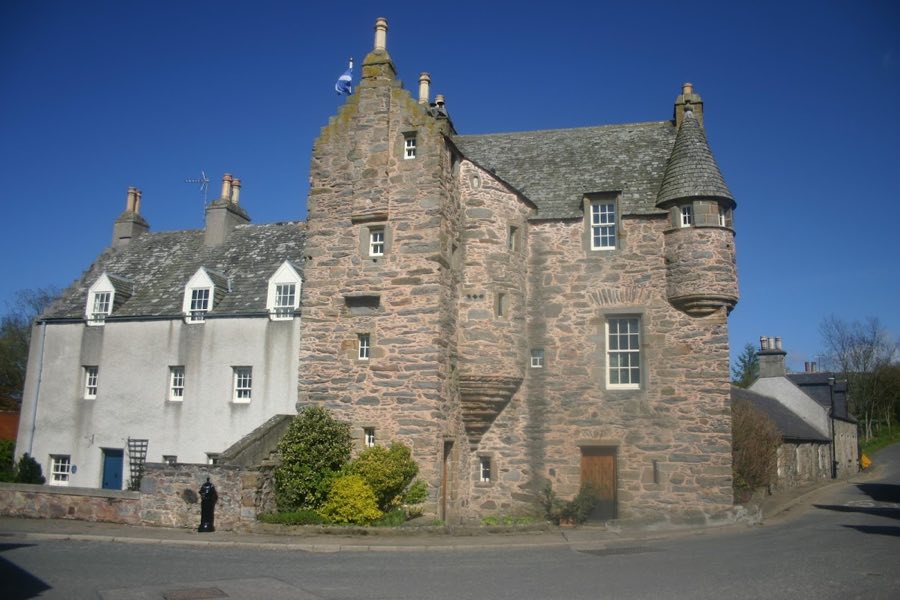
Fordyce Castle is a tower house in United Kingdom with origins associated with the 16th century.
See all castles in United KingdomFordyce Castle stands in the village of Fordyce, within the modern nation of the United Kingdom. It was built in the late 16th century by Scottish nobility during a period when tower houses were a common form of fortified residence.
Construction began in 1592 under Thomas Menzies of Durn and Cults, who served as Provost of Aberdeen before undertaking this project. Thomas Menzies was a notable figure of his time; he was knighted in 1620 by King James VI and I. This honour was reportedly granted after Menzies presented the king with a rare pearl, discovered in the local region surrounding the castle. Such an event highlights the interaction between local elite figures and the monarchy during this era.
Around the year 1700, the castle underwent significant enlargement. A west wing was added, altering the original L-shaped design to a T-plan layout. This expansion reflected changing needs and possibly increasing status or functionality. Between 1716 and 1789, the north wing of the castle took on a community role by housing a parish school, providing education to local residents. This use demonstrates the building’s adaptation beyond purely residential or defensive purposes.
Following a period when the castle was not maintained, efforts were made to restore the structure. These restorations included internal modifications to the building’s layout and facilities. Today, Fordyce Castle is designated by Historic Scotland as a category A listed building, recognizing its architectural distinction and historical significance within the nation.
Fordyce Castle is built around a traditional L-plan tower house design that comprises three storeys. At the core of the structure is a circular stair tower positioned in the corner where the two wings meet, known as the re-entrant angle. This stair tower is notable for being extended outwards (known as corbelling) from the second floor and capped with an oversailing feature originating from the south wing’s roof, providing both structural support and aesthetic detail. The top floor carries small turrets at the corners, each covered by cone-shaped roofs, which is characteristic of Scottish tower houses from the period.
In 1700, the addition of a west wing gave the castle a T-shaped plan. This newer wing rises two full storeys with an attic space above. It includes three separate entrances, with the main doorway situated on the first floor, reached by an external forestair—a stone staircase built outside the building. This architectural element offers a practical yet distinctive entrance point differing from the original tower’s access.
The entrance to the initial tower section lies at the base of the circular stair tower within the re-entrant angle. Inside, the basement level features vaulted ceilings, built using overlapping stone arches that provide strength and durability. The stairway within the main wing serves only up to the first floor; from there, access to the upper storeys is gained through a staircase located in the south wing, indicating a layout designed for both residence and defense.
Defensive considerations are evident in the castle’s design by the presence of four different types of shot holes—narrow openings in the walls—which were arranged to allow defenders a wide range of angles to fire upon any attackers. Large windows on the front provide light to the main hall on the first floor, including one notable window set under a relieving arch that helps distribute the weight above the opening. A similar window on the south gable originally existed but has since been blocked. The front elevation also includes a second-floor window accompanied by smaller, irregularly placed openings, balancing light with defense.
An enduring personal touch connects the castle to its founder: Thomas Menzies’s monogram is carved into the southwest turret, marking the building with his identity. The roof is finished with Banffshire slate, a traditional material from the local area valued for its durability and appearance. Flanking the main front doorway are slit vents, slim openings designed to ventilate the interior while maintaining security. These features collectively reveal Fordyce Castle as a residence adapted for both comfort and protection.
No. 63018
No. 75343
No. 42268
No. 17660
Comments
Comments for Fordyce Castle will require a verified account before posting.
We'll send a verification link before your first comment is published.