No. 20538
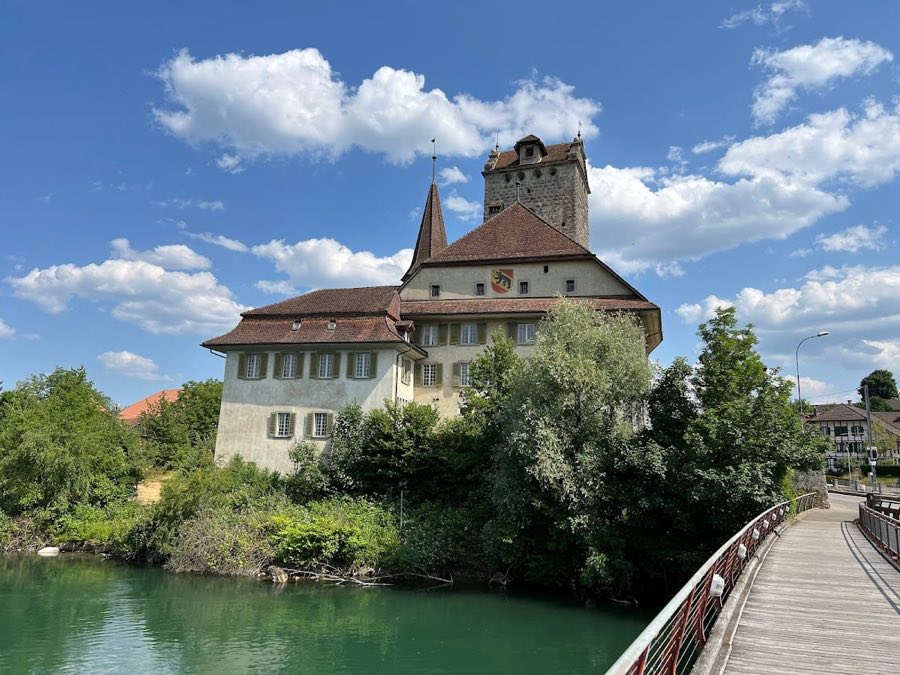
Aarwangen Castle
Switzerland
CastleRestoredFor events13th century
No. 33558
Castle · Switzerland
No. 33558 · 47.179 N, 7.858 E
For events
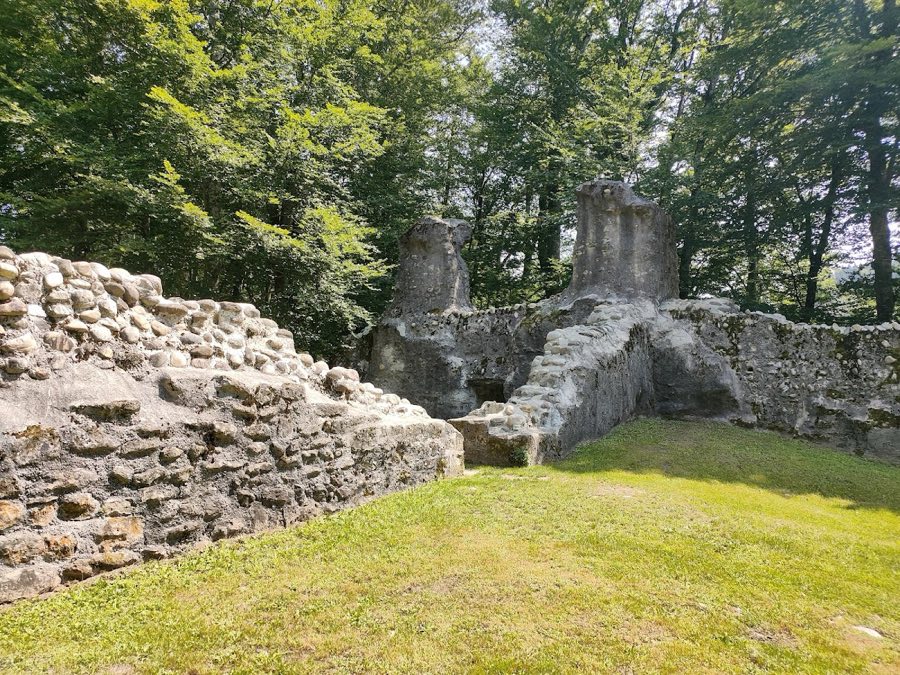
Grünenberg Castle, Melchnau is marked as a château or castle venue lead. Capacity, indoor/outdoor spaces, catering rules, and accommodation options are published only after public verification.
Event types: Private events, Cultural gatherings, Filming and photography
Quick summary
Grünenberg Castle, Melchnau is a castle in Melchnau, Switzerland with origins associated with the 11th century.
See all castles in SwitzerlandGrünenberg castle ruin, Melchnau, Switzerland, was established by the Freiherren, the barons of Grünenberg, members of the medieval feudal elite. The site sits on a Schlossberg hilltop and began as a timber fortification in the 11th century before being rebuilt in stone during the 12th century.
The place is first named explicitly in a 1248 record, while a related notice mentions the Lords of Langenstein in 1194 and indicates the castle’s origin around that period. From the 12th century onward the complex served as the main seat of the Grünenberg family and their power base in the Oberaargau region. Over time the family divided into several branches, including Schnabel von Grünenberg, Grimm von Grünenberg and Grünenberg vom Albis, and a third stronghold was added to the hilltop ensemble.
During the 13th century the castle was enlarged to provide a large hall for knightly gatherings and extra living apartments for multiple households. Around 1270 the private chapel was fitted with a decorated tiled floor produced at the Cistercian monastery of St. Urban. In the 14th century the site was rearranged with a new entrance defended by a drawbridge and an outer defensive enclosure; at the same time the old southern gate was sealed and the space behind it repurposed to house an oven. Contemporaneous records and local tradition also describe a deep shaft well that was deliberately filled in during the 14th century and an external wooden water conduit supplying the castle thereafter.
The Burgdorfer War of 1383–84 brought a decisive military blow when Bernese troops attacked and captured the castles and village. Reports from that conflict describe Schnabelburg and Grünenberg as destroyed; Grünenberg alone was later rebuilt. In the 15th century Grünenberg lands were repeatedly transferred to Bernese control, including the 1432 sale of Aarwangen and a 1444 siege and occupation after which Bern installed a vogt, a local administrator. The last male line of the Grünenberg family died in 1452, and Langenstein was sold in 1480. After these events the castles were abandoned and fell into decay.
From the 16th century the ruined masonry was taken for building stone and the site steadily deteriorated. Nineteenth-century accounts record that the castle tower was allegedly blown up for safety reasons. Archaeological work began in 1949 with an investigation focused on the chapel. Between 1992 and 1998 the remaining walls were studied and conserved, and the chapel’s historic tiled floor was restored, legally protected, and covered by a modern shelter in the 1990s.
The hilltop complex survives as a three-part ruin along a ridge, with individual strongholds set within their own enclosures and separated by broad neck ditches. Builders left the outer spur of the hill deliberately unoccupied and protected the ensemble by cutting defensive trenches across necks of the ridge. The earliest stone phase, dating to the 12th century, consisted of a curtain wall that enclosed the plateau between two such ditches.
At the northwestern corner of the inner enclosure stood an early tower, replaced later by a larger donjon; nearby a south residence sat against the curtain wall. The main southern entrance originally lay in the southern wall and was reached from outside by a ramp or bridge along the hillside. By the 13th century the north residence was considerably widened to span the castle’s full width, creating a representative knights’ hall and additional domestic apartments for several households.
A chapel dedicated to Saint George occupies part of the south residence complex. Around 1270 the chapel received a floor of relief-decorated clay tiles made at the Cistercian monastery of St. Urban; much of that tiled pavement survives in situ. The chapel and its medieval tiles were investigated in 1949 and were restored and protected during work in the 1990s, today lying beneath a modern shelter of wood, glass and copper.
Fourteenth-century alterations are archaeologically visible in the access and service arrangements. A new entrance defended by a drawbridge and an outer defensive enclosure was added, and the former southern gate was bricked up so the interior space behind it could hold an oven. A large circular oven was also built on the western side of the courtyard during that century. The castle originally relied on a sod shaft well nearly 27 metres deep for water; this well was filled in in the 14th century and thereafter an external wooden pipeline is recorded as supplying water to the site.
Construction techniques include masonry where the curtain wall was built with a silicate-rich core and a facing of roughly trimmed local sandstone blocks quarried from trenches near the hill. A well house and a chapel annex attached to the south residence probably date to the 13th century. The standing masonry was conserved during work from 1992 to 1998 after parts of the south wall had been at risk of collapse in the late 20th century, while nineteenth-century reports claim the tower was intentionally demolished for safety. The overall appearance today is that of fragmentary medieval walls and foundations, with the chapel’s tiled floor preserved under its protective shelter.
No. 20538
No. 22788
No. 80146
No. 42350
Comments
Comments for Grünenberg Castle, Melchnau will require a verified account before posting.
We'll send a verification link before your first comment is published.