No. 22788
Kastelen Tower Ruins
Switzerland
CastleRuin20th century
No. 80146
Castle · Switzerland
No. 80146 · 47.142 N, 8.024 E
For events
Wyher Castle is marked as a château or castle venue lead. Capacity, indoor/outdoor spaces, catering rules, and accommodation options are published only after public verification.
Event types: Private events, Cultural gatherings, Filming and photography
Quick summary
Wyher Castle is a castle in Switzerland with origins associated with the 15th century.
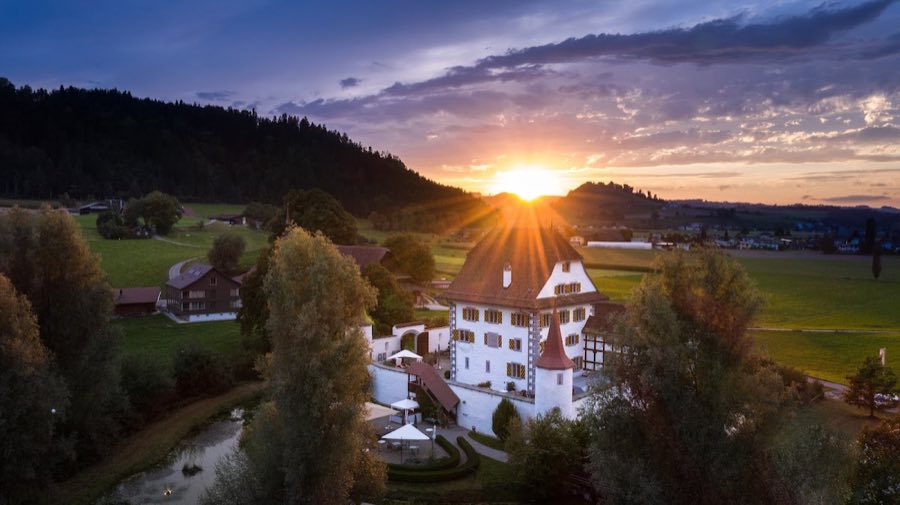
See all castles in SwitzerlandWyher Castle in Ettiswil, Switzerland, is a moated castle whose original builders are not known; the site was first recorded in 1304 as the fortified house called “zem wiger” and served as the seat of the Freiherren von Wediswil. The monument’s fabric and recorded changes reflect growth from the high medieval period into the early modern era, and the castle played local social and military roles from the late Middle Ages into the modern age.
The property appears repeatedly in late medieval transactions. In 1308 ownership passed to the Luternauer family, and in 1385 the estate entered the holdings of Albert Businger through dowry. During the 15th century the castle changed hands several times: Hans Heinrich Businger sold it in 1455 to Hans Bircher, and in 1480 Hans Feer became owner. By the close of that century members of the Feer family, including Petermann Feer, were established at the site.
Petermann Feer reshaped the house around 1510, rebuilding the main residence. In 1499 he had led 800 troops from Lucerne to the Battle of Dornach, and the castle later hosted staged celebrations for that conflict: Wyher was used in post-battle festivities in which the moated house represented the besieged castle, a practice that recurred intermittently into the 19th century. On 28 July 1588 Beat Jakob Feer sold the estate to Ludwig Pfyffer of Lucerne for 18,000 Gulden.
Under the Pfyffer family the house was adapted for more formal representation. A state room was inserted on the first floor, the space between the service wing and main house was enclosed, additions were made to the enclosing wall and round turrets, and in 1592 a chapel dedicated to Saint Ludwig was erected on a small rise to the west of the castle. Later owners continued to alter the property to suit fashion and comfort.
After 1741 Anna d’Hemel undertook substantial changes: she reshaped the roofs of the manor and turrets into broader profiles, reorganized interior divisions and refitted the second floor in Louis XVI taste. The stone bridge on the west was covered with earth to create a wider carriage drive, a deep ditch was cut around the site, and a raised embankment planted with chestnuts framed the surroundings until about 1850.
Around mid-19th century drainage work on the moat undermined sections of the defences; the resulting instability led to demolition of the ring wall facing Grosswangen and two corner towers. The Hüsler brothers acquired the property on 16 January 1837, and members of the Hüsler family retained ownership until 1964. During their tenure rooms of the castle were let to poor households and the house sheltered refugees during the Second World War.
The castle was placed under monument protection in 1963. On the night of 25–26 July 1963 lightning struck the roof, causing a fire that consumed the roof and upper rooms while the ground floor, the connecting tract and the service wing were spared. An emergency roof was erected in late September 1963 and volunteers removed and saved movable fittings. The canton negotiated purchase and a parliamentary credit for acquisition was approved on 20 September 1965. The Wyher Castle Foundation was established on 13 January 1970 to restore, furnish and manage the property.
Restoration began in stages: exterior walls and the manor roof were repaired from 1976, and work on outbuildings and the service wing took place from 1981 to 1983, when the enclosing wall and its four turrets were also rebuilt. Between 1992 and 1996 the interior was fitted for events and modern services were installed; a new drawbridge was constructed in 1994 and the water-filled moat was restored in 1995. The comprehensive renovation concluded and was celebrated on 13 October 1996. A patrons’ association formed on 31 May 1995 supported the work and operated the site through 2012; since that year the foundation has leased the property for event and hospitality use, and the canton’s folk collection that had occupied the attic wing from 1996 until 2020 was transferred to the Historical Museum of Lucerne.
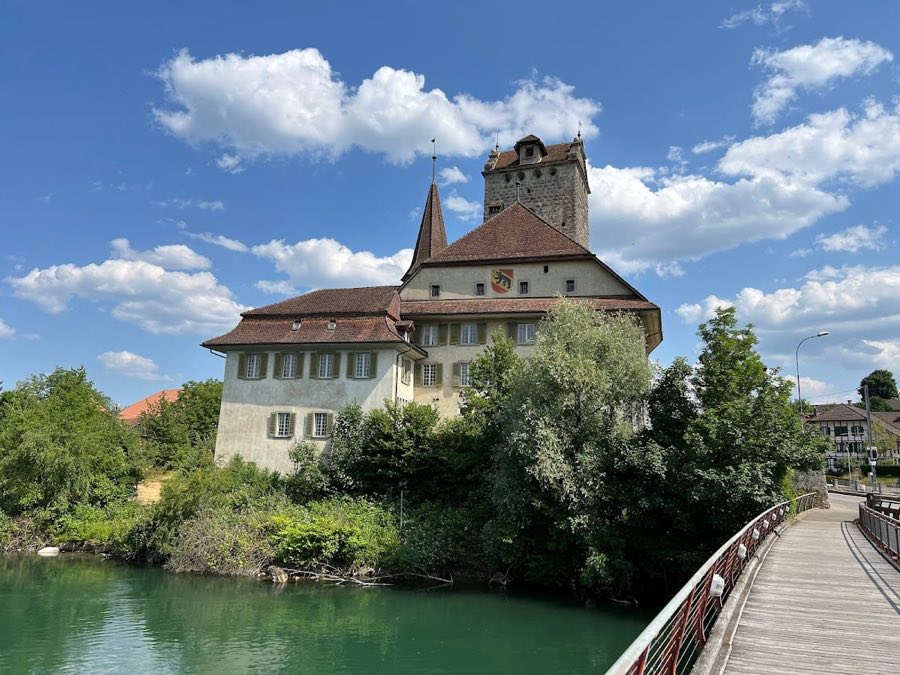
The site occupies a slight rise beside a natural pond and is surrounded by a water-filled moat. The built complex groups a compact main house, an extended service wing known locally as the Klösterli (service wing, small cloister), and an enclosing defensive wall with round turrets that together formed a moated residence. A separate small hill to the west supports the chapel erected in 1592.
The main house, rebuilt by Petermann Feer about 1510, has a roughly rectangular ground plan measuring approximately 13 by 14 metres and incorporates older structural elements. The masonry and overall massing reflect its late medieval rebuilding; the block rises from the courtyard and served as the principal living and representative space. The ground floor survived the 1963 fire, while the upper rooms and roof were lost then and later reconstructed during restoration campaigns.
The Klösterli, added in the mid-16th century, stretches some 34 metres and terminates in two round corner turrets. It functioned as the estate’s economic and service wing and presents an arcade opening toward the main house, forming the northwest segment of the enclosing wall. This wing survived the 1963 blaze and was adapted in the 1980s for exhibition and display use; its interior and structure were conserved and brought back into service during later renovations.
The enclosing wall and its round turrets were augmented under Pfyffer ownership in the late 16th century. Access was arranged from the west in the Pfyffer phase, reached by a three-bay stone bridge, although earlier approaches had come from the northeast. A new timber drawbridge was reconstructed in 1994 and the moat was refilled in 1995, restoring the property’s historic water defenses. Mid-19th-century drainage of the moat destabilized part of the curtain wall facing Grosswangen and led to the demolition of that section and two corner towers; these losses were addressed in the late 20th-century restoration.
The small hill west of the castle carries the chapel dedicated to Saint Ludwig, built in 1592. The chapel’s siting and dedication link it directly to the late 16th-century owner improvements that expanded the site’s religious and representational functions.
Interior fittings reflect successive phases of taste and conservation. A formal state room was installed on the first floor during the Pfyffer period, and the second floor received Louis XVI-style fittings after 1741 under Anna d’Hemel. After the 1963 fire volunteers salvaged carved woodwork, panelling, ceilings, beams and other movable fittings; many of these elements were conserved and reinstated as part of the restoration completed in 1996. Overall, the castle stands today with repaired exterior masonry, restored turrets and a refilled moat, the Klösterli adapted for cultural display, and interior spaces fitted with modern services while preserving saved period fittings.
No. 22788
No. 33558
No. 36426
No. 20538
Comments
Comments for Wyher Castle will require a verified account before posting.
We'll send a verification link before your first comment is published.