No. 15709
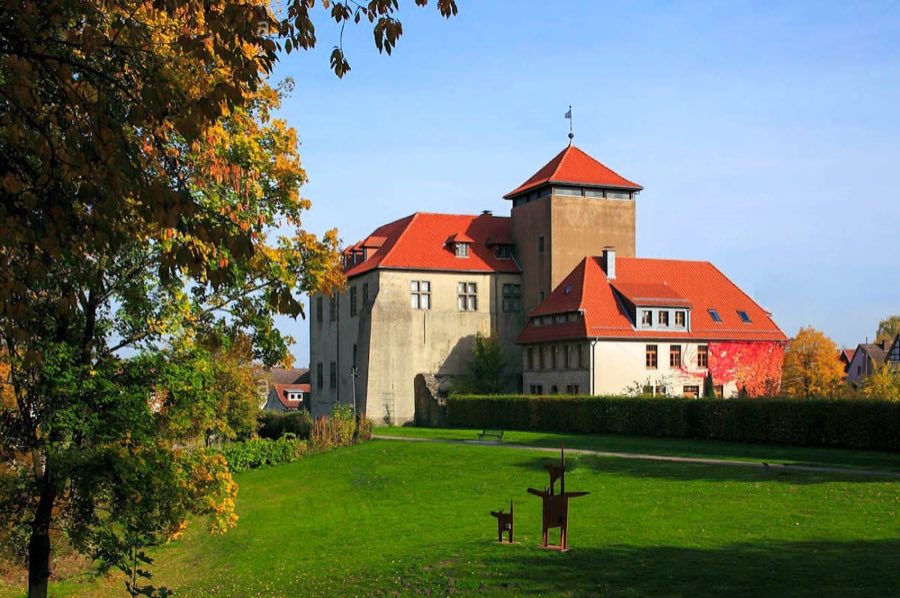
Burg Horn
Germany
CastleRestored13th century
No. 44011
No. 44011 · 51.789 N, 9.198 E
Quick summary
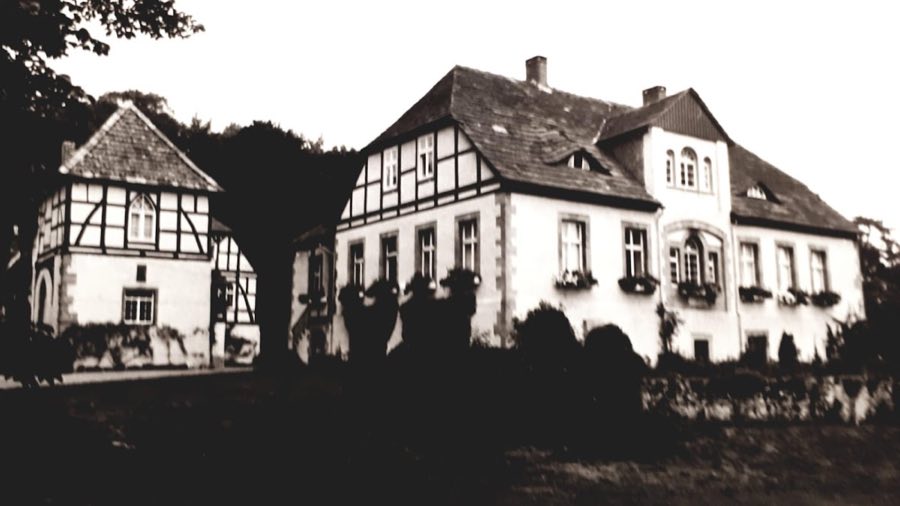
Gut Abbenburg is a manor house in Germany with origins associated with the 16th century.
See all castles in GermanyGut Abbenburg is located in Brakel, Germany, and it was established under the authority of the Counts of Schwalenberg together with the Bishopric of Paderborn in the medieval period. In 1302 the Counts of Schwalenberg and the Bishop of Paderborn agreed to erect a castle at the village then called Abbenhusen and to found a town there; the castle was built, while the planned town was not established.
During its early decades the site functioned as a territorial castle for the Bishops of Paderborn. In 1336 the bishops pledged the property to the von Asseburg family, transferring the castle out of direct episcopal control. In 1373 that pledged interest was divided when half of the castle passed to the von Oeynhausen family, while the other half probably came under the von Vlechten family.
A new legal arrangement was recorded in 1465 when Gottschalk von Haxthausen received the castle as an enfeoffment; the von Haxthausen family continued to own the estate thereafter and remained the estate’s proprietors up to the present. In the late 16th century the principal residential building received a Renaissance core, erected in 1598, and that structure underwent a complete remaking in 1833. During the 19th century the former gatehouse was reshaped into a Neo-Gothic tower.
Between 1837 and 1845 the poet Annette von Droste-Hülshoff spent several summers at Abbenburg with her step-uncle Fritz von Haxthausen, and her time there provided the setting that inspired the novella “Die Judenbuche.” In the middle decades of the 19th century Gut Abbenburg and the neighboring Gut Bökerhof were combined into an estate district called Abbenburg-Bökerhof within the old Höxter district. That estate district was incorporated into Bökendorf in 1928 during the dissolution of Prussian estate districts.
The site is organized around a roughly square island, each side measuring about 75 to 80 meters. The island formed the heart of the fortified manor complex and originally stood within filled defensive moats that were preceded by earthen ramparts. Today the moats are filled in; their former presence and the earlier ramparts are part of the recorded layout.
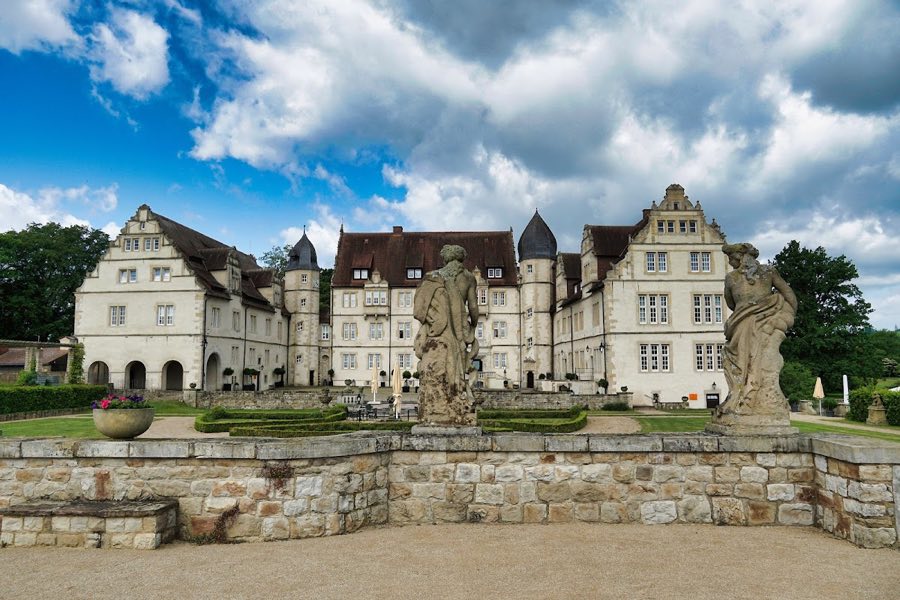
The main residential building occupies the island’s southwestern corner and serves as the principal manor house. Its central structure dates to the Renaissance, having been erected in 1598, and it was comprehensively altered in 1833. That sequence of construction and later remodeling marks the building’s layered history and its continued use as the estate’s chief dwelling.
A former gatehouse at the complex was transformed in the 19th century into a Neo-Gothic tower, reflecting a nineteenth‑century phase of architectural refashioning. Two estate administrative buildings stand directly north of the island and are recorded as part of the manor’s service and management complex.
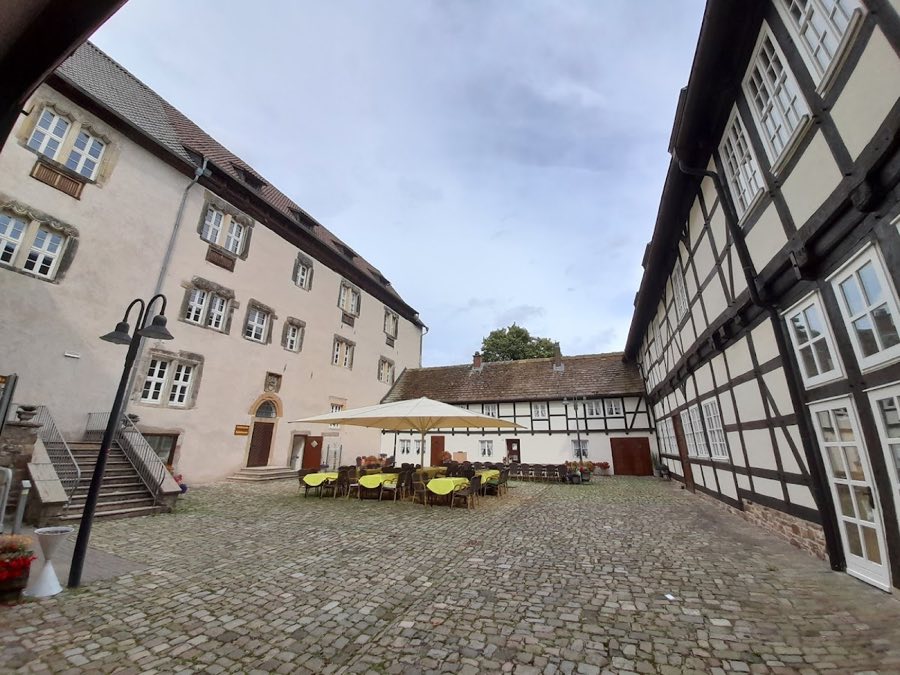
Cartographic evidence from an 1834 cadastral map records additional buildings along the island’s northern edge and in the southeast corner, indicating a denser arrangement of service and auxiliary structures in the early nineteenth century. West of the island, set a little to the south, lies a nineteenth‑century farmyard that served the agricultural operations of the estate.
No. 15709
No. 96079
No. 99686
No. 30831
Comments
Comments for Gut Abbenburg will require a verified account before posting.
We'll send a verification link before your first comment is published.