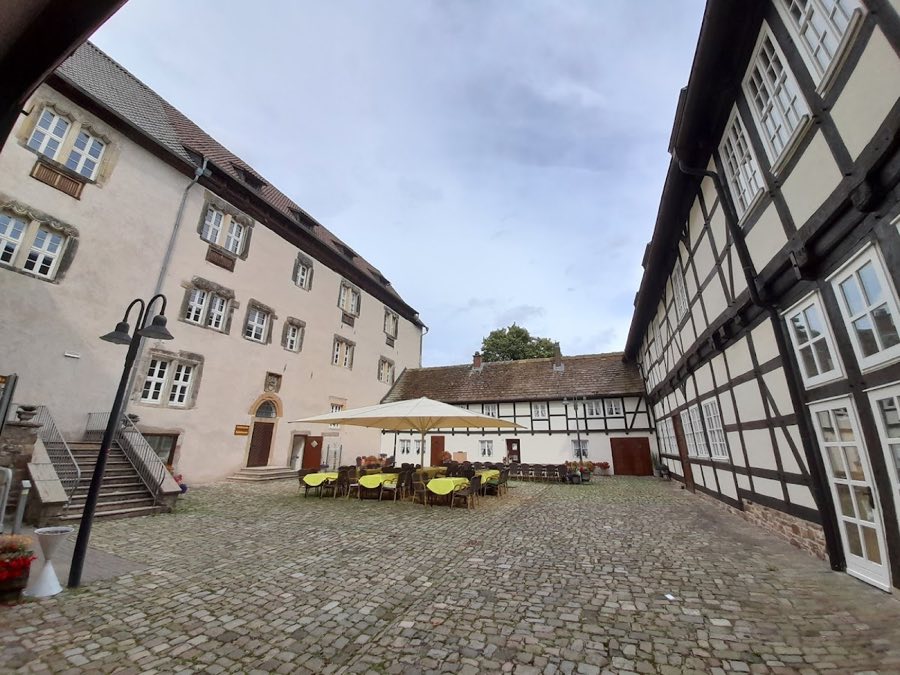
No. 96079
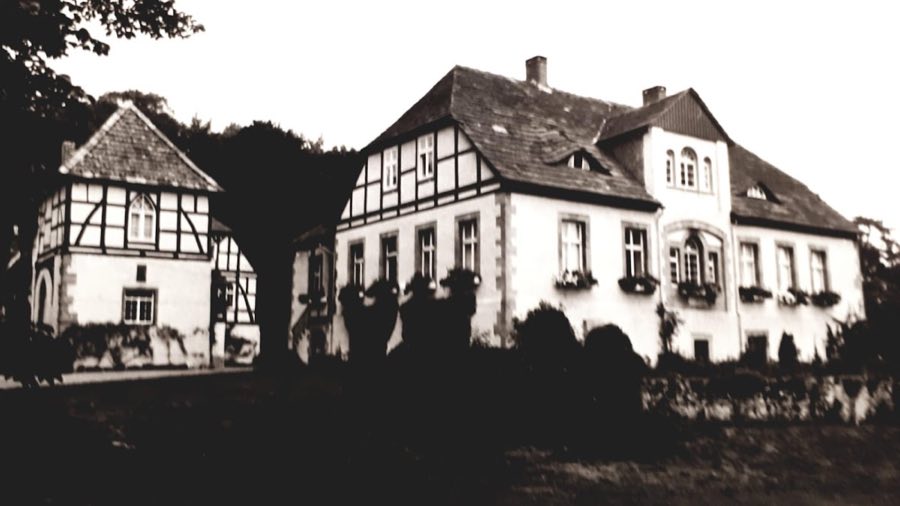
Burg Aerzen
Germany
CastleRestoredFor events16th century
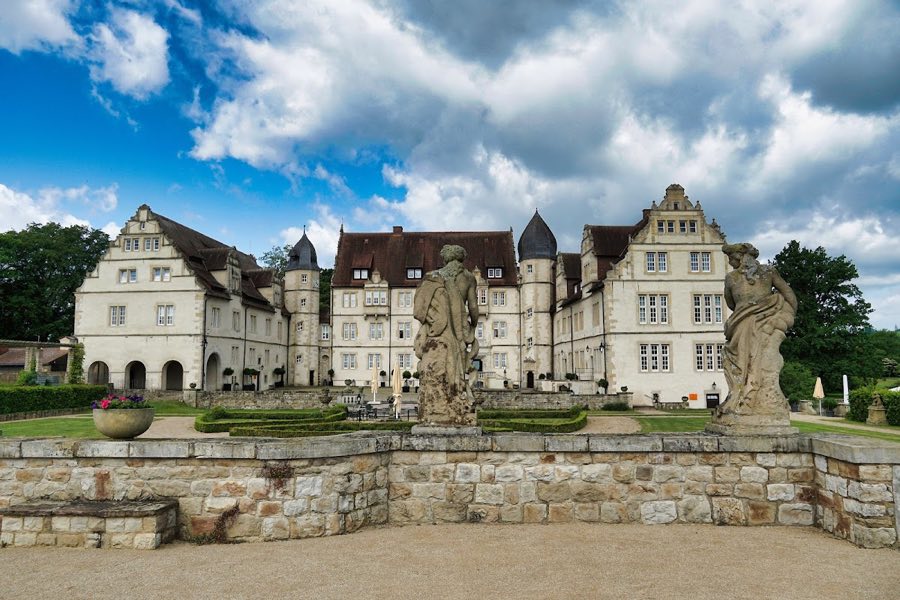
No. 30831
Castle · Germany
No. 30831 · 52.069 N, 9.252 E
For rent
Schloss Schwöbber is marked for bookable castle accommodation. Nightly pricing, sleeps count, stay rules, and amenities are displayed only when public operator data is available.
Rental type: Hotel / bookable stay, Short-stay rental
Short-term availability: Bookable accommodation signal
Quick summary
Schloss Schwöbber is a castle in Germany with origins associated with the 16th century.
See all castles in GermanySchloss Schwöbber in Aerzen, Germany, is a three-winged moated castle erected by the Lower Saxon noble family von Münchhausen in the 16th century in the regional Weser Renaissance manner. Built as a knightly estate with a permanent noble seat, the site became the family’s principal residence for four centuries and played a prominent role in local social, horticultural, and cultural life from the early modern period onward.
The von Münchhausen presence at Schwöbber begins in the early 1500s. A member of the family is recorded on the estate in 1510, and his violent death in 1518 helped spark the Hildesheim Stift feud, a regional conflict involving the Prince‑Bishopric of Hildesheim. In 1564 a leading family member secured Schwöbber as a newly formalized knightly holding with permission for an inheritable seat. To create room for the manor, four farmsteads were moved and their half‑timbered houses taken away by the farmers.
Active building work began in the late 1560s. Site drainage, leveling and excavation started in the years before 1573, and after the family patriarch’s death his widow completed the central building between 1574 and 1578. In the 1574 division of the estate the younger son took Schwöbber and over the next decades added a gate wing in 1588 and a northern pond wing between 1602 and 1607. Above the gate entrance a double family coat of arms was placed to display the combined lineage of husband and wife.
The castle complex functioned as both a residence and an agricultural centre, with an economic courtyard that included a tithe barn and surrounding water moats which closed the fourth side of the site. Around 1700 a formal garden in the late Renaissance manner was planted; by 1714 the grounds and plant collection were well known, and in 1715 Tsar Peter I of Russia visited to see an extensive assortment of exotic plants and the orangery where pineapple was cultivated.
Mid‑18th century changes transformed the landscape around the castle. In about 1750 Otto II von Münchhausen replaced the formal beds with an English landscape garden covering roughly eight hectares, a layout now judged to be among the earliest continental examples and probably the earliest in Germany. Otto II ran a noted nursery that introduced trees from North America and published the horticultural manual Der Hausvater. In 1840 Otto IV added a castle chapel in a Neo‑Renaissance idiom. During the nineteenth century Schwöbber also served as a regional cultural hub and drew visitors for its grounds and collections.
Ownership and use shifted in the twentieth century. In 1900 Johann von Münchhausen transferred the estate within the family to his nephew. The property entered forced administration in 1907 and the pond wing burned after a lightning strike in 1908. In 1920 the estate left the family when it was sold to Eduard Meyer, who rebuilt the burned wing and carried out an extensive interior redesign between 1920 and 1922 that combined medieval, Baroque, Rococo, Empire, Classicist and Symbolist references; this 1920s interior is today protected as a historic monument.
During the Second World War parts of the Kunsthalle Bremen collection were stored at Schwöbber in 1943. The complex suffered damage in 1945, and later decades of neglect and insensitive changes severely altered the historic park. From 1948 until 1985 the central building and parts of the gate wing were used as a teacher training centre under Ada Lessing and, after her death, her daughter Ruth. From 1985 to 2002 the castle served as the clubhouse for a golf course. A major fire damaged the central wing in October 1992.
In 2002 Ursula and Friedrich Popken bought the derelict property and carried out a large‑scale restoration and modernization between 2002 and 2004 at a reported cost of €35 million. The rehabilitation followed the spirit of the 1920 plans for the interior and used archaeological excavation to recover and rebuild the historic path network and views within the park. The restored complex reopened in 2004. Friedrich Popken received a Lower Saxony Order of Merit in 2008 for his work on the site. Ownership passed to his son Roberto Alegnini on 1 January 2024, and in 2024 the hotel restaurant named after a family ancestor gained a Michelin star.
Schloss Schwöbber stands as a three‑winged moated castle arranged around a central axis, built in the Weser Renaissance tradition. The plan centers on a middle tract erected in the 1570s, to which successive wings were added to the north and west, while the fourth side was once closed by an agricultural courtyard and a tithe barn. Earthworks and early groundwork for the building began in the late 1560s and early 1570s, reflecting substantial preparatory work before the main masonry was raised.
The central building, completed between 1574 and 1578, sits as the focal block of the ensemble. Construction followed Renaissance building practices of the region, with substantial masonry volumes forming the main living and representative rooms. This middle tract endured later interventions but remains the structural core that was restored in the early 2000s. A major interior scheme from the 1920s survives within this block and is legally protected, so the inside today displays the eclectic decorative programs applied during that interwar refurbishment.
Attached to the central block is the gate wing, added in 1588, which marks the principal entrance to the castle complex. Above that entrance is a double family coat of arms that combines the heraldic lines of husband and wife, accompanied by smaller family shields. The gate wing retains its role in framing the approach across the former courtyard and water defenses, and parts of its fabric were integrated into later uses and restorations.
The northern pond wing was constructed between 1602 and 1607 and rejoined the ensemble of habitable ranges that enclosed the moated site. That wing burned after a lightning strike in 1908 and was rebuilt in the early 1920s; the rebuilt structure incorporates early twentieth‑century construction within the historic footprint. The pond wing and central tract experienced a significant fire in 1992, and the whole complex required extensive structural work before the twenty‑first century restoration.
Water defenses and the economic yard formed essential functional elements. The castle was surrounded by moats that closed the site on all sides when the tithe barn and farm buildings occupied the outer courtyard. The farmhouses that had stood nearby were moved when the knightly seat was created in the 1560s, and those houses had been half‑timbered structures which the farmers removed and took with them.
The grounds preserve the legacy of two major garden phases. Around 1700 a Renaissance style garden was laid out and by the early 1710s was famous for an extensive plant collection and an orangery where tropical fruits such as pineapple were cultivated. About 1750 the formal beds gave way to an English landscape garden that spread over roughly eight hectares and emphasized natural woodlands and sweeping views. Archaeological excavation during the early 2000s reconstruction located the historic network of paths and sightlines, and the restoration rebuilt these circulation routes to reinstate the earlier sequence of views.
A freestanding chapel built in 1840 in a Neo‑Renaissance vocabulary stands within the castle grounds and represents nineteenth‑century addition to the site’s religious and ceremonial facilities. The chapel complements the older residential wings and survives as part of the restored complex.
Material traces document a long sequence of damage, rebuilding, and conservation. The pond wing’s reconstruction in the 1920s, the eclectic interior decoration from that period, wartime damage in 1945, later neglect, and the central wing fire in 1992 are all reflected in the building fabric. The comprehensive restoration carried out between 2002 and 2004 stabilized the structures, conserved the protected 1920s interiors, cleared overgrowth from the park and reconstructed historic routes, returning the castle and its landscape to a condition that preserves elements from each major phase of its history.
No. 96079
No. 99686
No. 15709
No. 44011
Comments
Comments for Schloss Schwöbber will require a verified account before posting.
We'll send a verification link before your first comment is published.