No. 59352
Oponice Castle
Slovakia
CastleRuin14th century

No. 62969
Castle · Slovakia
No. 62969 · 48.412 N, 18.222 E
Quick summary
Gýmeš Castle is a castle in Slovakia with origins associated with the 13th century.
See all castles in SlovakiaGýmeš Castle is located near the village of Jelenec in present-day Slovakia. It was constructed by the medieval Hungarian nobility, specifically the Hont-Pázmány family, who played an important regional role during the 13th century.
The origins of Gýmeš Castle date to roughly 1253–1270 when Andrew (Ondrej), son of Ivanka from the Hont-Pázmány clan, built it on the site of an earlier fortification. The castle first appears in records in 1253 under the name Divénykő, a title it held during the medieval period. Through the latter half of the 13th century, Gýmeš endured several military challenges, including attacks by Czech forces in 1271 and again in 1273. During the period of political instability known as the interregnum, the powerful magnate Matthew Csák seized control of the fortress. He maintained possession until his death in 1312, after which the castle returned to the authority of the Hungarian crown.
Following this, Queen Elizabeth awarded Gýmeš to Balázs Forgách, acknowledging his service in wounding King Charles. This event marked the beginning of sustained ownership by the Forgách family, a noble line that would largely oversee the castle’s affairs for centuries. The 14th and 15th centuries saw the castle’s division between branches of the Hontpázmány and Forgách families. Despite these familial arrangements, Gýmeš faced ongoing conflicts, including a siege in 1461 by the Elefánty family, indicating its continued strategic relevance.
Over time, the fortress’ military significance waned, particularly as Nitra Castle grew in regional importance. Nevertheless, Gýmeš remained resilient during Ottoman incursions in 1589 and 1663, surviving attacks without falling to enemy hands. In the first decades of the 18th century, the castle became a military base for the forces of Francis II Rákóczi from 1704 to 1708 during his anti-Habsburg uprising. After the conflict, the estate was confiscated but eventually returned to the Forgách family, who undertook reconstruction efforts in 1712 and again in 1755. They added Baroque features, including a chapel dedicated to St. Ignatius of Loyola.
The building of a Baroque manor house in the nearby village in 1722 coincided with the gradual decline of the castle itself. While inhabited until around 1848, Gýmeš was gradually abandoned afterward and slipped into ruin. Its history has been recorded not only in official chronicles by authors such as Vályi András and Fényes Elek but also preserved in Hungarian folk poetry, reflecting the castle’s enduring place in cultural memory. In the 20th century, limited safeguarding measures took place, with local groups assuming preservation duties since 2011.
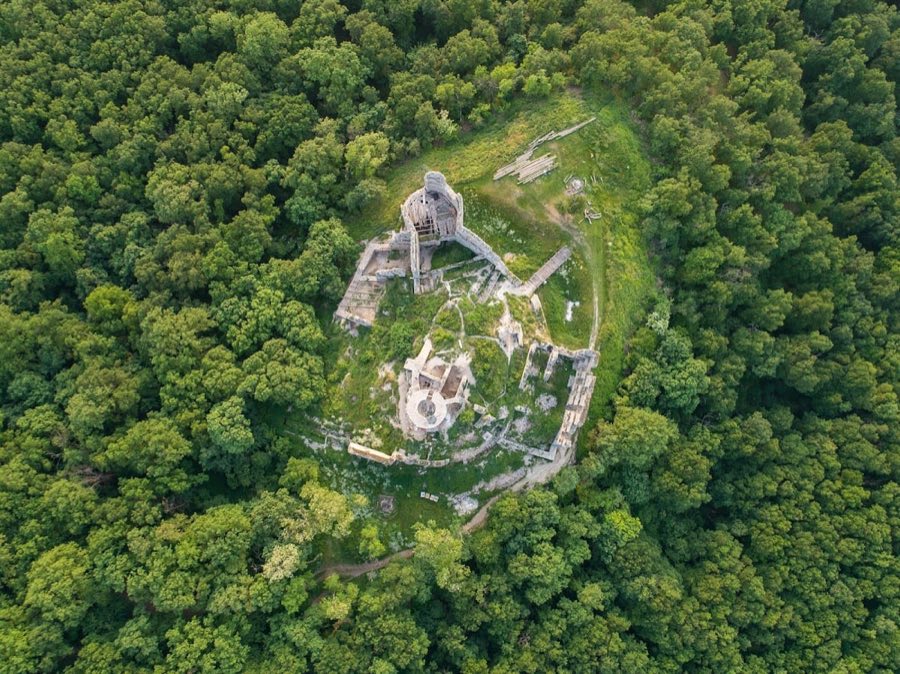
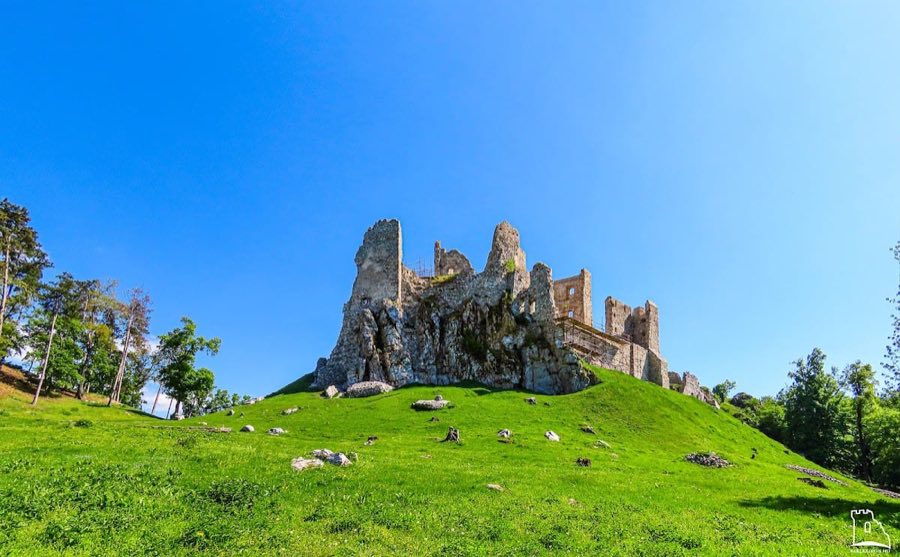
Gýmeš Castle is perched on a steep quartzite hill known as Dúň, rising to 514 meters above sea level on the southern slopes of the Tribeč Mountains. The site reveals a complex layout developed over several centuries, beginning with a late Romanesque core structure. This initial fortification enclosed a triangular courtyard, anchored by a rectangular tower on the southern side that served defensive and residential purposes.
By the end of the 13th century, the castle expanded with the addition of a second tower and a series of residential buildings bridging the towers within a shared defensive wall. The castle’s design can be understood as comprising three functional zones arranged vertically: the lower sections accommodated guards and horses; the middle areas served as living quarters for the noble family; and the upper portions included strong fortifications, watch posts, and towers for defense and surveillance.
In later centuries, particularly during the 15th and 16th, the castle underwent significant enlargements. New palatial buildings were constructed alongside imposing fortifications, including a large trapezoidal tower and a cylindrical tower positioned near the main entrance. After sustaining raid damage by Ottoman forces in 1663, the southern side of the castle was reinforced with new walls equipped with artillery bastions designed to resist cannon fire.
One notable transformation occurred in the 18th century when the Gothic palace was adapted for sacred and familial functions. It became a crypt for the Forgách family, with an attached chapel dedicated to St. Ignatius of Loyola. This chapel showcases Baroque architectural features such as pilasters—flat columns projecting slightly from walls—and profiled cornices, ornamental moldings crowning the walls. Beneath the chapel lies the family burial vault, emphasizing the castle’s role as a site of both residence and memorial.
The castle’s water supply relied on a reservoir rather than a traditional well, an important adaptation to the hilltop location. Stone window and door frames remain in various sections of the ruins, offering traces of the building’s original finish and design. The structural articulation of the Baroque chapel, including its decorative elements, remains visible despite the passage of time.
In the 19th century, changes to the castle included partial dismantling; notably, its roof structure was removed in 1833 and repurposed for local construction projects. Today, the ruins clearly delineate the castle’s overall horizontal silhouette, with surviving perimeter walls, foundational outlines of buildings, and defensive works still traceable across the site. These remnants provide a tangible connection to the fortress’ layered history and architectural evolution.
No. 59352

No. 73606
No. 10722
No. 48992
Comments
Comments for Gýmeš Castle will require a verified account before posting.
We'll send a verification link before your first comment is published.