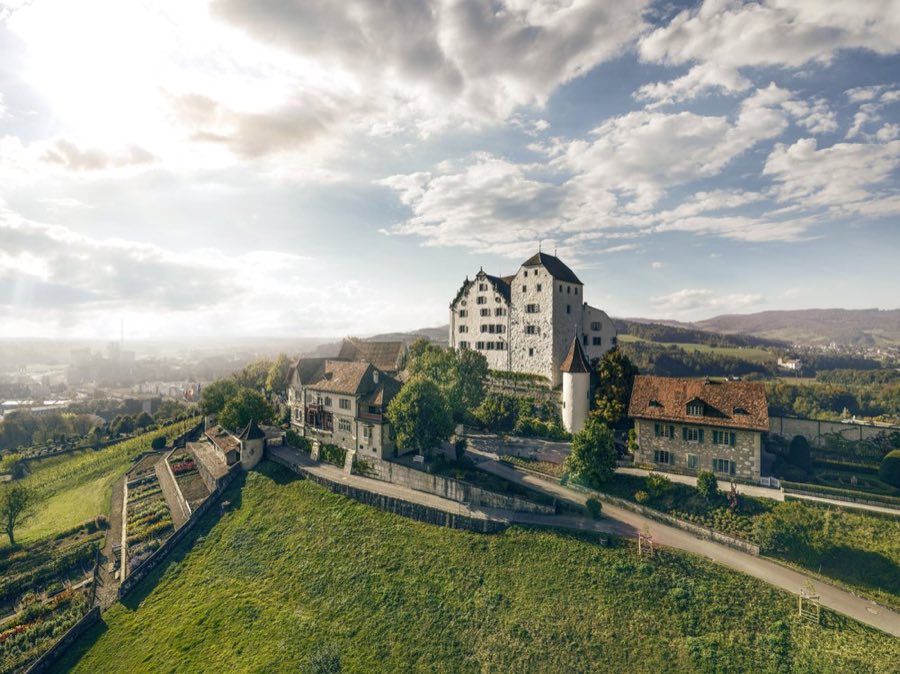
No. 44962
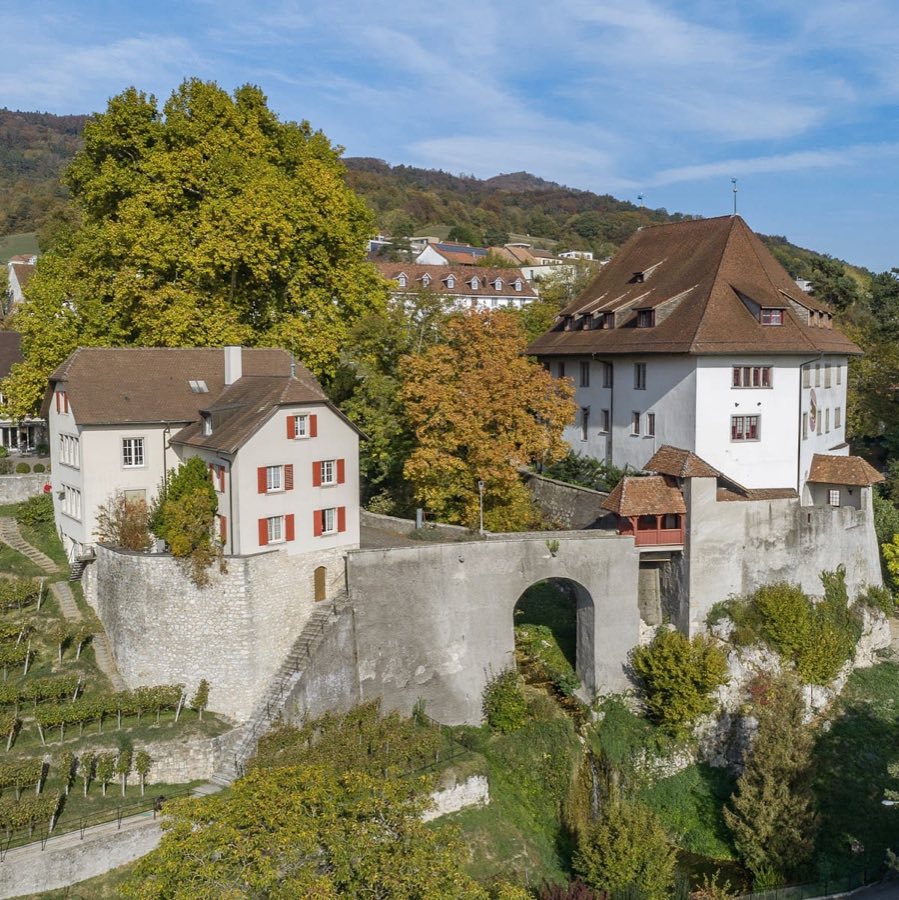
Wildegg Castle
Switzerland
CastleIntact12th century
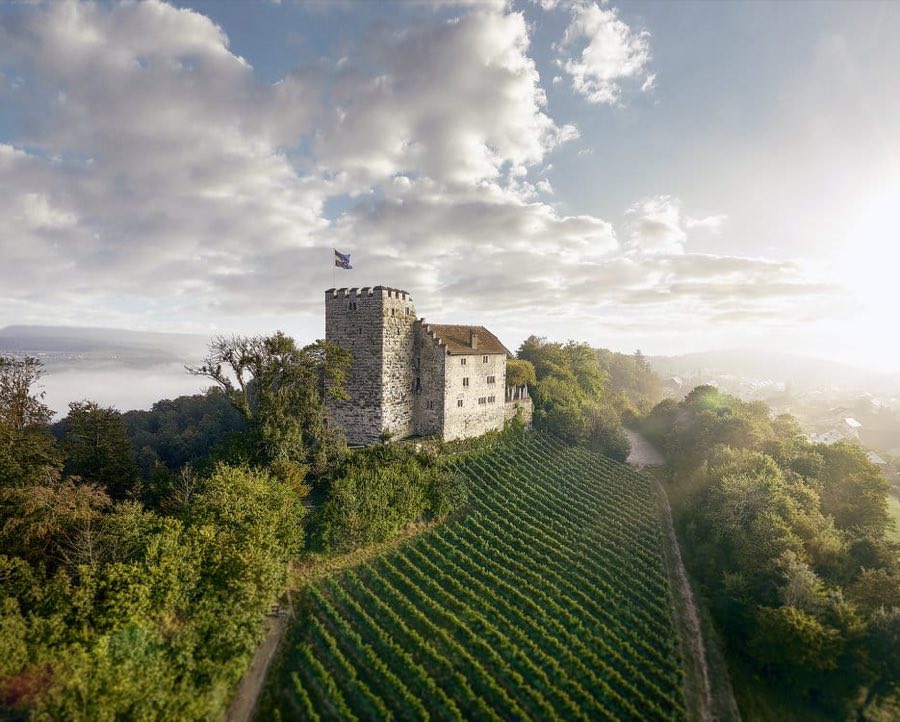
No. 61696
Castle · Switzerland
No. 61696 · 47.463 N, 8.181 E
Quick summary
Habsburg Castle is a castle in Switzerland with origins associated with the 6th century.
See all castles in SwitzerlandHabsburg Castle stands on the Wülpelsberg hill in the Swiss canton of Aargau, rising 505 meters above sea level. It was established around 1020 or 1030 by Radbot, a member of the early medieval nobility. The castle became the ancestral home of the Habsburg family, with Otto II recorded as the first Count of Habsburg in 1108. This period marks the castle’s initial role as a noble residence and power base in the region.
For about two centuries, the castle served as the main seat of the Habsburg counts. Around 1220 to 1230, the family relocated to the nearby town of Brugg. This move was prompted by the castle’s limited size and its inability to represent the growing status of the Habsburgs adequately. After their departure, the castle no longer functioned as the family’s primary residence.
Following the Habsburgs’ move, the castle was granted as a fief to various ministerial families who managed the estate and surrounding properties. Among these were the Lords of Wülpelsberg and the Schenken and Truchsess families of Habsburg-Wildegg. These families oversaw the castle and other nearby fortifications, maintaining its role as a local administrative center.
In 1415, the Swiss Confederates conquered the Aargau region, resulting in the Habsburgs permanently losing control of their ancestral castle. Ownership then passed through several hands, including the city of Bern and the Königsfelden monastery. This change reflected the shifting political landscape in the region during the late Middle Ages.
Since 1804, the canton of Aargau has owned the castle. It was used as a manor farm for some time before restoration efforts began in 1979. These efforts transformed parts of the castle into a restaurant and museum, preserving its historical significance. Archaeological excavations conducted between 1978 and 1983, and again in 1994 and 1995, uncovered extensive medieval and earlier remains, confirming the castle’s long history. The site has been protected by the canton since 1948 and is recognized as a cultural property of national importance in Switzerland.
Habsburg Castle stretches over 100 meters along the rocky ridge of Wülpelsberg and is divided into two main sections: the front castle to the east and the rear castle to the west. These are separated by a central courtyard. The complex features a mix of defensive and residential buildings constructed primarily from stone.
The oldest surviving structure is the Stone House, dating from the castle’s founding period around 1020 to 1030. It measures about 18.5 by 13.2 meters and has walls nearly two meters thick. Originally, it was a multi-story building serving both as a residence and a defensive stronghold. Today, its walls remain up to two meters high.
In the front castle, the Stone House is accompanied by an East Tower built in the late 11th century. This tower, roughly 9.5 by 9.2 meters, is oriented about 45 degrees differently from the Stone House. An East Ring Wall connects to a gate zwinger—a narrow enclosed area before the gate—measuring 22.5 meters long with walls 1.3 meters thick. A North Tower, about 8.5 by 8.2 meters, functioned as a kitchen and included a small cellar accessible only from above. After the Habsburgs left, the front castle fell into ruin. Its remains were leveled around 1815, with some parts demolished around 1680.
The rear castle remains largely intact, though it has undergone some changes. It includes a Small Tower from the late 11th century, measuring 7.6 by 7 meters. The Large Tower, built in the early 13th century, stands 20.15 meters tall and has a diamond-shaped base about 10 by 10.2 meters. Its base walls are 2.1 meters thick and constructed with large megalithic stones. Originally, the tower’s entrance was located 7.4 meters above the courtyard floor; a ground-level door was added in 1898. Interior floors and staircases have been modified, with the lowest floor created in 1995 to serve as a museum entrance.
The Palas, or main residential building, dates from the mid-13th century. It is three stories tall and includes a cellar. Its windows show late Gothic style, and it has a saddle roof. Inside, the first-floor castle room features a flat vaulted ceiling from 1559 decorated with star, spiral, and heart-shaped motifs. Oak pillars support the ceiling, and 18th-century tiled stoves with painted landscape scenes remain in place.
The courtyard, approximately 32 by 30 meters, once contained a chapel and a servants’ house measuring about 10 by 7.5 meters. A sod well with an oval opening of 2.9 by 2.4 meters reaches a depth of 68.5 meters. Near the gatehouse outside the ring wall, there is a cistern dating from the early 13th century. Defensive features include a section ditch on the rear castle’s east side, built in the 14th century. This ditch was 7.4 meters wide and between 2.5 and 3.7 meters deep but was filled in around 1650 to 1670.
Archaeological excavations uncovered Roman building ceramics stamped by Legio XXI Rapax, indicating earlier activity on the site. Medieval finds include pottery, metal objects such as belt buckles and tools, glass rings, and a board game piece. Animal bones show a diet rich in pork during the Middle Ages, shifting to more cattle consumption in the early modern period. The castle’s remains are preserved under cantonal protection and continue to reveal insights into its long history.
No. 44962
No. 44314
No. 80498
No. 17362
Comments
Comments for Habsburg Castle will require a verified account before posting.
We'll send a verification link before your first comment is published.