No. 66179
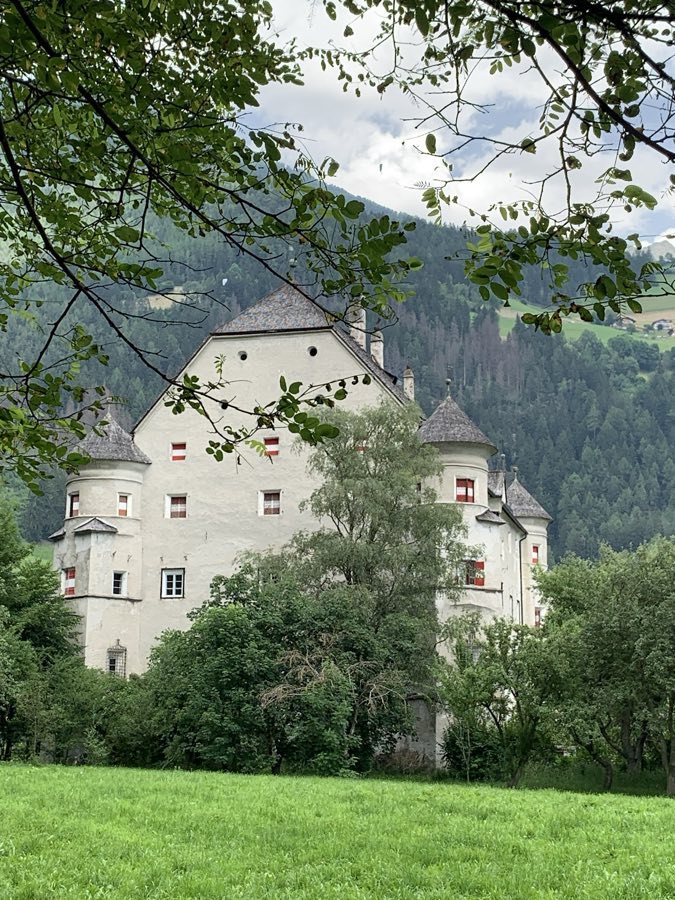
Herbstenburg
Italy
CastleRestored15th century
No. 67266
Castle · Austria
No. 67266 · 46.751 N, 12.439 E
For events
Heinfels Castle is marked as a château or castle venue lead. Capacity, indoor/outdoor spaces, catering rules, and accommodation options are published only after public verification.
Event types: Private events, Cultural gatherings, Filming and photography
Quick summary
Heinfels Castle is a castle in Austria with origins associated with the 16th century.
See all castles in AustriaHeinfels Castle stands above the municipality of Heinfels in Austria; its surviving fabric was built by medieval ministerial families, although a local tradition has long linked the site to a Hun foundation. Early maps and descriptions recorded the place under variants of the name Huonenfels until the 16th century, and the site was for a long time attributed in scholarship to the Avars.
Archaeological investigation has shown that the oldest part of the castle, the keep, dates to about 1210. A ministerial named Otto Welf de Hunenvelse appears in records in 1239, and the castle itself is first documented in 1243 as the property of Freising ministerials. During the later 13th century the Counts of Gorizia inherited the site and, from 1275, made it an important base and the seat of a court, with the castle passing through several Gorizia inheritances in the 14th century.
In 1460 Count John II of Gorizia chose Heinfels as his residence, expanded it into a residential fortress and strengthened its defences. After the death of the last Gorizia count, Leonhard, the castle became imperial property on 12 April 1500 and Emperor Maximilian I used it as a weapons and munitions depot while enlarging the complex. In 1501 Maximilian pledged the estate to Bishop Melchior von Meckau of Brixen, and administrative control involved Virgil von Graben and his son Lukas von Graben through 1508.
Rising military pressure from Venetian conflicts and concern about the Turkish threat led to repeated maintenance and modernisation that was largely funded by the local population, producing peasant unrest. The castle was temporarily seized in 1525 and then endured a siege on 7 July 1526 by a peasant army of about 2,000 men under Michael Gaismair, which it withstood.
Archduke Ferdinand II redeemed the pledge in 1570 and the estate was re-pledged in 1581 to the Bishopric of Brixen. Major building works carried out in 1593 gave the castle much of the appearance it retains today. In 1612 Archduke Maximilian III redeemed the lordship and transferred it to Engelhard Dietrich von Wolkenstein-Trostburg. A great fire on 15 January 1613 destroyed large parts of the buildings; the imperial treasury office then rebuilt the castle and extended its defences.
Archduke Leopold V bought the estate in 1629 and immediately placed it under the lien of Hall Abbey; the Royal Ladies’ Abbey of Hall assumed that lien in 1629 and completed purchase in 1654. The castle’s condition later declined and an earthquake in 1714 caused further serious damage. Emperor Joseph II dissolved the convent in 1783 and the property passed to the state. About fifty years later the site was sold to the municipalities of the Sillian judicial district and later leased to Baron Ertl.
From 1880 to 1910 a company of Tyrolean Kaiserjäger occupied the castle as barracks, a period in which the buildings suffered significant damage. The Romanesque keep lost its roof in the winter of 1917 and the western gable wall of the residential hall collapsed in 1932, inflicting severe harm on the chapel bay and the stair tower. The castle was auctioned to the market town of Sillian in 1936 and was sold that same year to Alois Stallbaumer, who worked to preserve it and in 1974 left it to the Jesuit College in Innsbruck. It was acquired in 1977 by Max Villgrattner and in 2005 sold by his heir to the Loacker family.
Conservation work has continued in recent decades. Extensive restoration in 1999 included a new hipped roof on the keep’s battlements. Parts of the site opened to the public in September 2010 but closed in 2012 for safety reasons. A local museums association was founded in September 2014. The castle was revitalised at a cost of about €8 million between 2016 and 2020, and since the summer of 2020 roughly 1,000 square metres of the complex have been used as a museum, with plans for on-site gastronomy scheduled to open in 2026.
Heinfels Castle occupies a rocky crest at about 1,130 metres above sea level and is composed of three main building groups arranged as a hilltop stronghold. The oldest core sits directly on the rock and was constructed in the 13th century as a high castle. That medieval nucleus is dominated by a Romanesque keep about 20 metres tall, firmly anchored to the hilltop; its earliest fabric has been dated to 1210. The keep stood with wide battlements and lost its roof in winter 1917; a new hipped roof was fitted to the battlements during restoration work in 1999.
Adjacent to the keep a residential hall was added in the 13th century. The southern portion of that residential block was later adapted to serve as the chapel wing and was remodelled in the late Gothic manner during the second half of the 15th century. The chapel wing today is reported as strongly decayed. To the west of the keep several buildings from the late 15th and early 16th centuries form the castle courtyard; a cistern once stood in the centre of that yard and was recorded as dilapidated in 1535.
In the south‑east corner of the courtyard a stair tower links the older medieval buildings with the later 15th/16th-century range. That stair tower was partially damaged after the partial collapse of the residential hall in 1932. The largest single element along the west side is a substantial wing that extends the full length of that side. Sixteenth-century open corridors were inserted into the inner court of this wing, its cellars were at times used as a prison, and the ground floor contained the staff accommodation known historically as the Dürnitz. A large interior chamber in the west wing preserves 18th-century stucco decoration and is today known as the Knights’ Hall.
Around the castle core a defensive curtain wall, erected by the Gorizia family around 1460, encloses an extensive outer bailey. That perimeter was extended and reinforced after the 1613 fire and is punctuated by roundels and round towers. On the south and east sides the wall contains a total of thirty-eight embrasures for small arms. The main gateway received an additional layer of defence in the form of a projecting opening for defensive drops, a machicolation. The western portion of the complex is in a relatively better state of preservation than the southern chapel wing, while the 1932 collapse of the western gable wall of the residential hall caused severe damage to the chapel bay and the stair tower; these events and later repairs are visible in the present fabric.
No. 66179
No. 20299
No. 93104
No. 69339
Comments
Comments for Heinfels Castle will require a verified account before posting.
We'll send a verification link before your first comment is published.