No. 20299
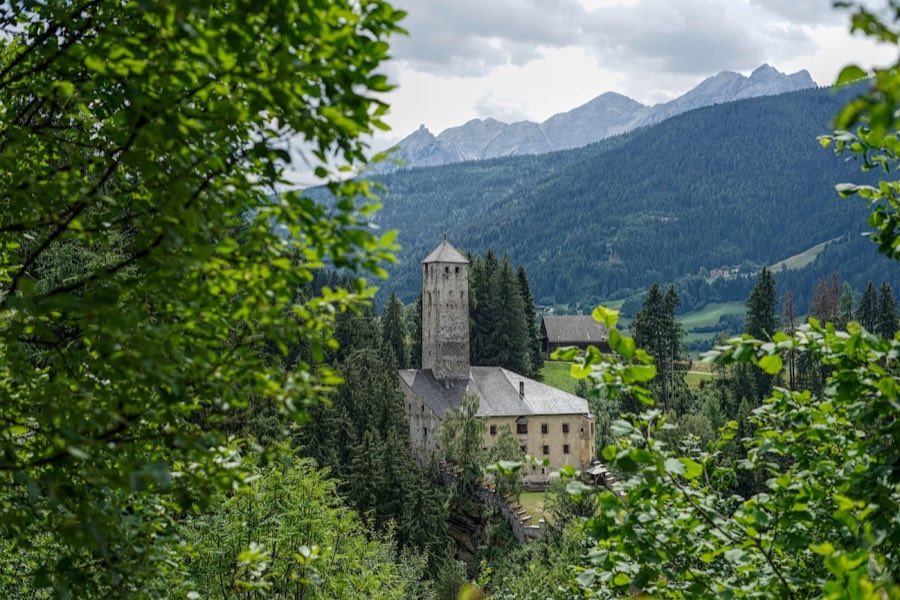
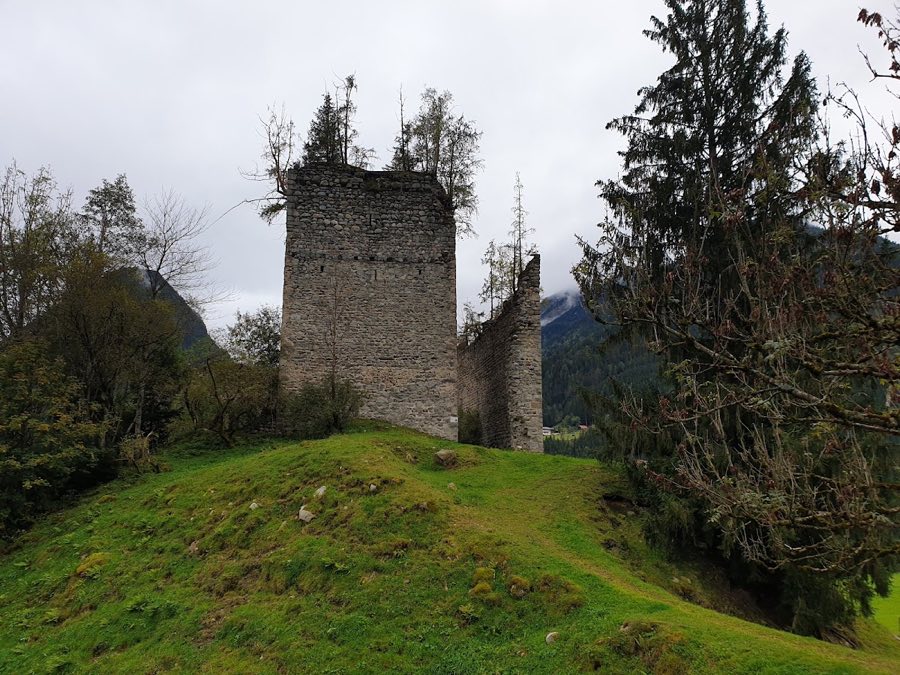
Welsperg Castle
Italy
CastleRuinFor events16th century
No. 69339
Castle · Italy
No. 69339 · 46.917 N, 11.952 E
For events
Neumelans is marked as a château or castle venue lead. Capacity, indoor/outdoor spaces, catering rules, and accommodation options are published only after public verification.
Event types: Private events, Cultural gatherings, Filming and photography
Quick summary
Neumelans is a castle in Italy with origins associated with the 16th century.
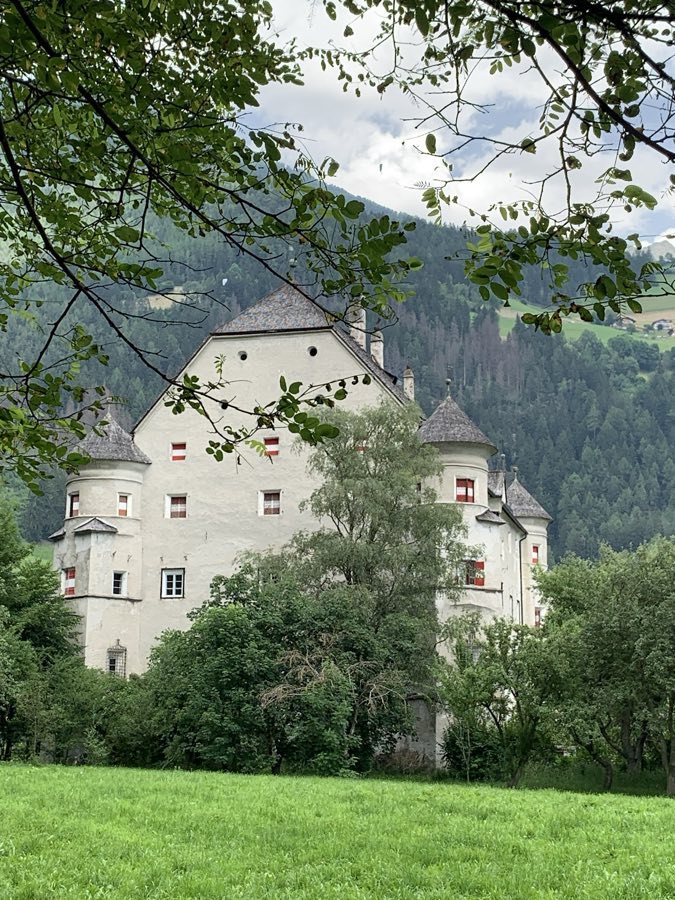
See all castles in ItalyNeumelans stands at the southwestern exit of Sand in Taufers, Italy, and was erected as a Renaissance residence.
The family that commissioned the house had held the valley’s judicial administration since 1507, after purchasing that right from Maximilian I of Habsburg for 27,000 florins. In 1582 Hans Fieger of Melans completed the present residence; the construction was carried out rapidly, finished within about one year.
The estate passed into the von Zeilheim family in 1708. In 1815 ownership transferred to the von Ottenthal family. A substantial repair and updating campaign took place in 1864 under von Ottenthal ownership. During the 1800s Franz von Ottenthal, a physician who also served as a deputy in the Tyrolean regional assembly, worked at Neumelans and left medical notes there. The historian Emil von Ottenthal grew up at the house.
During the Second World War, when German authorities administered the alpine regions as the Operationszone Alpenvorland, the main complex together with its gatehouse and coach house were used to store artworks taken from Italian museums. Allied forces recovered many of these pieces and arranged their return in the summer of 1945, with the Monuments Men assisting in the operation. The von Ottenthal line ended in 1956 and the property passed by inheritance to the Schober family, who remain the owners. Neumelans has otherwise functioned as a private residence through its history.
The surviving complex is a compact, castle-like four-storey residence with a near-regular pattern of windows and a turret atop each corner. The building’s massing and the corner towers present a fortified appearance appropriate to a late sixteenth-century country seat. The main roof rises in a high pavilion form and is covered with slate tiles. Each corner tower is built square at its lower stages and becomes rounded toward the upper portions.
Inside, rooms are organized around broad corridor halls. Ground-floor halls are barrel-vaulted while the upper-storey halls have flat ceilings; several of the vaulted rooms are lined in wood. Representative interior fittings include wood panelling and coffered or fielded ceilings. Projecting bay windows are visible on the exterior and supply light to principal chambers.
Fixed heritage of note includes a group of seventeenth-century majolica tiled stoves and, on the main floor, a named tiled stove standing about 3.14 metres high that dates to around 1650. The private chapel within the compound contains a fourteenth-century wooden statue known as the “Madonna with the sword.” An attached gatehouse and coach house form part of the ensemble; these outbuildings were employed during the Second World War as storage for artworks removed from Italian institutions and later cleared by Allied units.
The house underwent restoration in 1864 and survives in largely intact condition as a privately owned residence. The site is recorded in the provincial cultural heritage registry and the complex occasionally hosts public events while remaining closed to general visitation.
No. 20299
No. 66179
No. 67266
No. 65617
Comments
Comments for Neumelans will require a verified account before posting.
We'll send a verification link before your first comment is published.