No. 13457
Achalm Castle
Germany
CastleRuin11th century
No. 33763
No. 33763 · 48.348 N, 9.186 E
Quick summary
Hohenerpfingen is a castle in Germany with origins associated with the 14th century.
See all castles in GermanyBurg Hohenerpfingen stands in the municipality of Erpfingen, Germany, and was built by local high-medieval German nobility during the later twelfth century. Pottery recovered from the site indicates its foundation dates to that period.
The earliest phase links the local von Erpfingen family to an older manor called Stollenhof and later to Hohenerpfingen itself. Members of the family appear in records across the thirteenth and early fourteenth centuries, and Christine von Erpfingen is recorded as a nun in Kloster Stetten in 1304. In 1314 Werner II, known as Schenk von Andeck, Erpfingen and Stauffenberg, married a daughter of Johann von Salmendingen. By about 1340 individuals styling themselves as Schenken von Erpfingen are documented, and nephews of Werner II received a castle at Aufhofen.
During the mid-fourteenth century the Herren von Salmendingen are recorded as owners and occupants of Stollenhof, Niederhofen and Hohenerpfingen. In 1350 and again in 1358 men named Hanß and Haintz von Salbadingen are specifically listed as residing at Hohenerpfingen. Around 1350 Agate von Salmendingen married Burkhard von Mansberg, a union that transferred the Salmendingen seat into the Mansberg family. In the castle’s period of greatest activity the stream Erpf was dammed to form a sizeable fishpond, and remnants of that embankment survive.
In 1358 Heinz von Salmendingen sold nearly all his Erpfingen holdings and rights to Friz Remp von Pfullingen, while keeping possession of the castle, here called Schnatren. By 1385 Hohenerpfingen is described as a ruin and in that year was sold to the Pfullingen family. The settlement of Salmendingen suffered destruction and abandonment in the fourteenth century and lay to decay after 1386.
During the Städtekrieg of 1387 to 1389 the Mansberg family opposed Württemberg. In 1388 Burkart von Mansberg served as captain of Esslingen forces and captured 56 prisoners when he attacked Grötzingen. After the conflict the former Salmendingen territory was assigned to the Fürstenberg house and placed under the administration of the Werdenberg ministerial Jehle to Trochtelfingen. The Mansberger family and related households subsequently entered the service of the counts of Württemberg. In 1394 the children of Agate von Salmendingen and Burkhard von Mansberg formally renounced claims to the castle and the village of Salmendingen.
By 1487 the ruined site was acquired by the house of Württemberg from Caspar Remp von Pfullingen. A sixteenth-century map records the place-name Schnatren and labels the location as an old ruin, while indicating that the fishpond continued to exist at that time. Around 1800 the municipality of Erpfingen, then owner of the ruin, sold the old tower together with one to two Morgen of surrounding forest land to Count Wilhelm of Württemberg. The municipality sought to repurchase the ruin in 1868 but did not succeed. Local tradition preserves a not-refuted theory that connects the modern Willmandingen family bearing the name Heinz to the medieval Heinz von Salmendingen. In 1985 conservation work was carried out at the ruin under architect Rudolf Brändle.
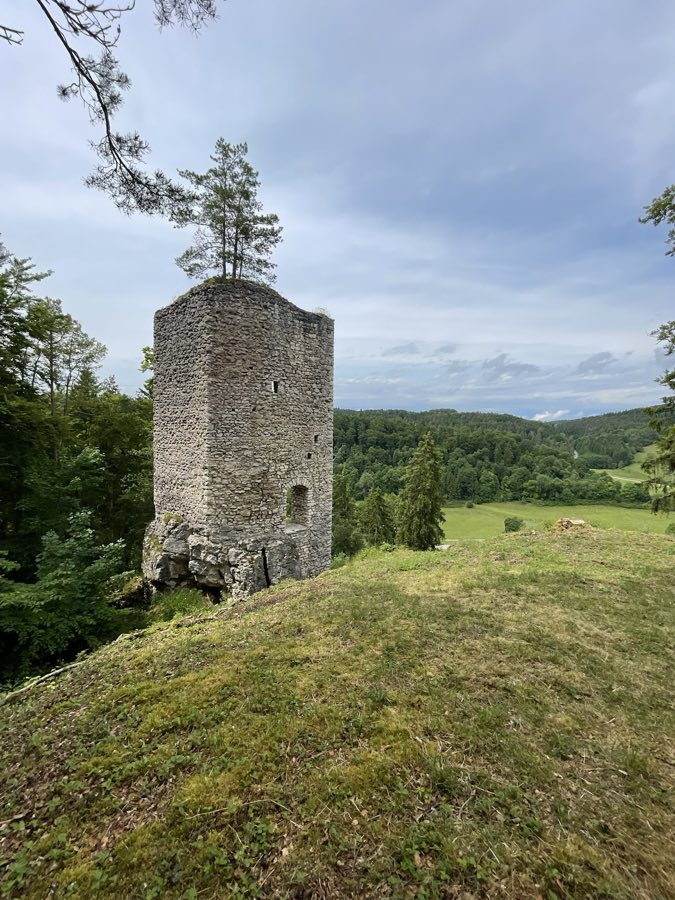
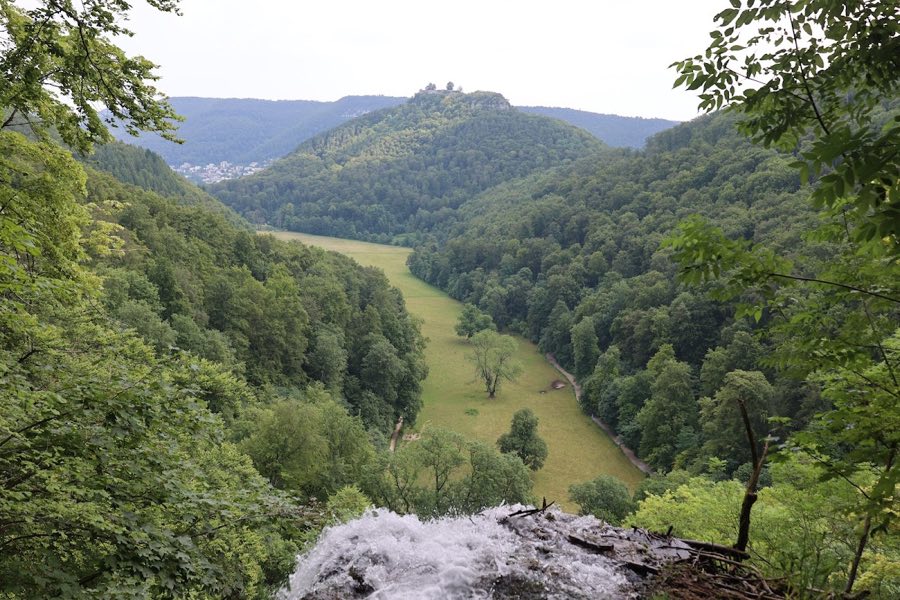
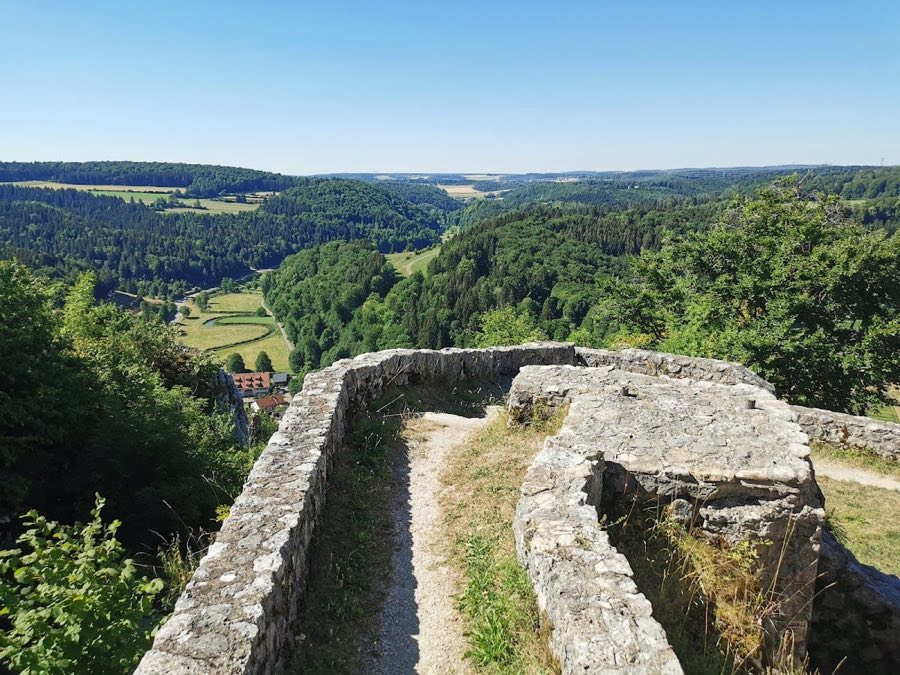
Hohenerpfingen occupies a steep hilltop position above a bend in the Erpf stream and was constructed as a high-medieval tower castle placed on a rock outcrop. The castle stood on the slope of the Kobelberg at roughly 785 meters above sea level and about 75 meters above the valley floor, with steep terrain falling to the north, northeast and west and rising slightly to the south. The surviving footprint and topographic relation to the valley confirm a compact defensive site focused on a rocky core.
The inner defensive frontage survives as a high, shield-wall–like stone wall set directly upon the rock block that formed the castle’s core. This wall performed the principal defensive function for the inner bailey and dates to the high-medieval phase of construction, beginning in the later twelfth century. The wall’s masonry sits in situ on the natural rock and presents the most prominent above-ground remnant; it has been described as a tall frontal element and remained recognizable enough to be the focus of conservation measures in 1985.
Defensive ditches were cut directly into the bedrock around the castle, forming rock-hewn channels that once impeded access and helped protect the core enclosure. These excavated trenches were produced by working the native stone and belong to the same medieval occupation phase as the central fortifications. The cut ditches survive in their carved form and remain visible in the ground today.
A tower is repeatedly documented in historical records and depictions, and until around 1800 an “ancient tower” stood at the site. That tower formed the vertical element of what has been called a turret ruin in later images and was sold with a small parcel of land to Count Wilhelm of Württemberg at the start of the nineteenth century. The tower feature is therefore both an archaeological component of the medieval site and a focus of later ownership and representation.
Hydraulic engineering accompanied the castle’s occupation, with the Erpf stream dammed to create a substantial fishpond during the castle’s heyday. The dam formed a pronounced earthwork known locally as the Wührbuckel and that mound of the former embankment remains recognizable in the landscape. A sixteenth-century map records the pond as still present at that date, demonstrating continuity in the waterworks’ visibility into the early modern period.
Today the site is a ruin with the rock-cut ditches and the tall frontal wall of the inner bailey as the principal archaeological features. Conservation work undertaken in 1985 stabilised parts of the visible remains. The hilltop position and the surviving engineered elements make clear the castle’s original arrangement and its use of the natural rock as the primary foundation for its defensive structures.
No. 13457
No. 27281
No. 49461
No. 99294
Comments
Comments for Hohenerpfingen will require a verified account before posting.
We'll send a verification link before your first comment is published.