No. 27281
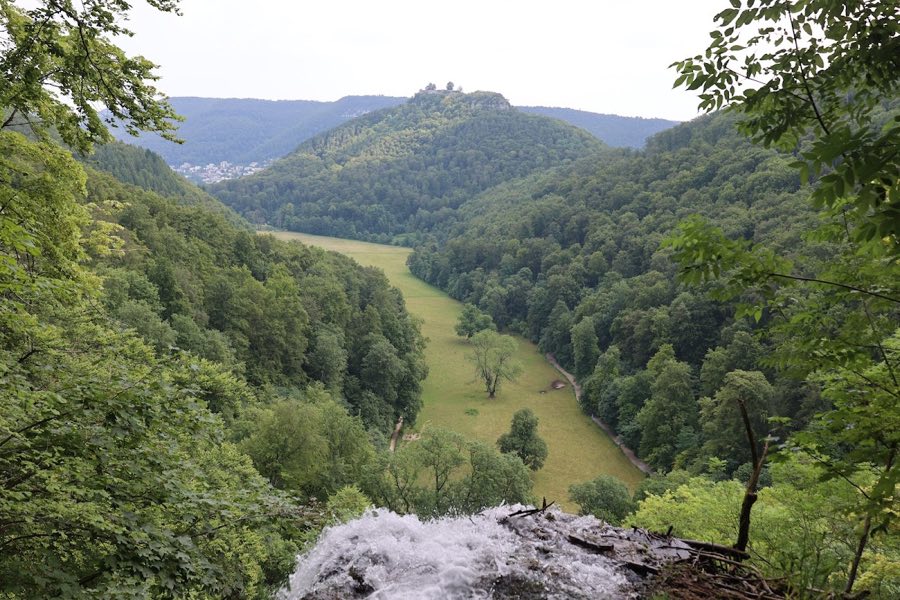
Runder Berg
Germany
CastleIntactFor events11th century
No. 13457
Castle · Germany
No. 13457 · 48.494 N, 9.244 E
Quick summary
Achalm Castle is a castle in Germany with origins associated with the 11th century.
See all castles in GermanyAchalm Castle stands above the town of Reutlingen, Germany; it was erected in the early medieval period for the local noble family, the counts Egino and Rudolf von Achalm.
Construction began around 1030–1050 and the site appears in documents from 1090. The von Achalm line ended in 1098 with Count Liutold; a contemporary chronicle attributes the building of the lower ward to Liutold, linking that part of the castle to the same eleventh‑century phase. The initial works also included the encircling defensive wall of the upper ward, establishing the castle as a fortified summit settlement.
By 1236 the castle served as the residence of the imperial bailiff Konrad von Plochingen, showing its role in imperial administration. Political control shifted several times in the late thirteenth century: in 1281 Rudolf of Habsburg removed Count Eberhard I of Württemberg from his fief and installed Albert II of Hohenberg as imperial bailiff. In 1292 King Adolf of Nassau granted the site to Heinrich von Isenburg, and the king and his wife Imagina were recorded visiting the castle in 1293. Ownership had passed to the Counts of Württemberg by 1376.
A chapel at the castle is first recorded in 1417. At the end of the fifteenth century the castle’s poor condition was reported to Emperor Maximilian I in 1498. During the conflict with the imperial city of Reutlingen in 1519 the Swabian League expelled Duke Ulrich of Württemberg and occupied Achalm.
In the seventeenth century the castle again changed status. In 1636 it was granted to Archduchess Claudia de’ Medici. Around 1645 defenders strengthened the position with palisades and stationed musketeers there, but in 1646 the imperial bailiff Andreas Hiltenprand ordered the castle rendered unusable; that operation included demolition of towers and sections of wall and the filling in of the water cistern, and later in 1646 the dwelling above the gate was deliberately burned. Further demolition campaigns followed on orders of Duke Eberhard III in 1650 and 1658.
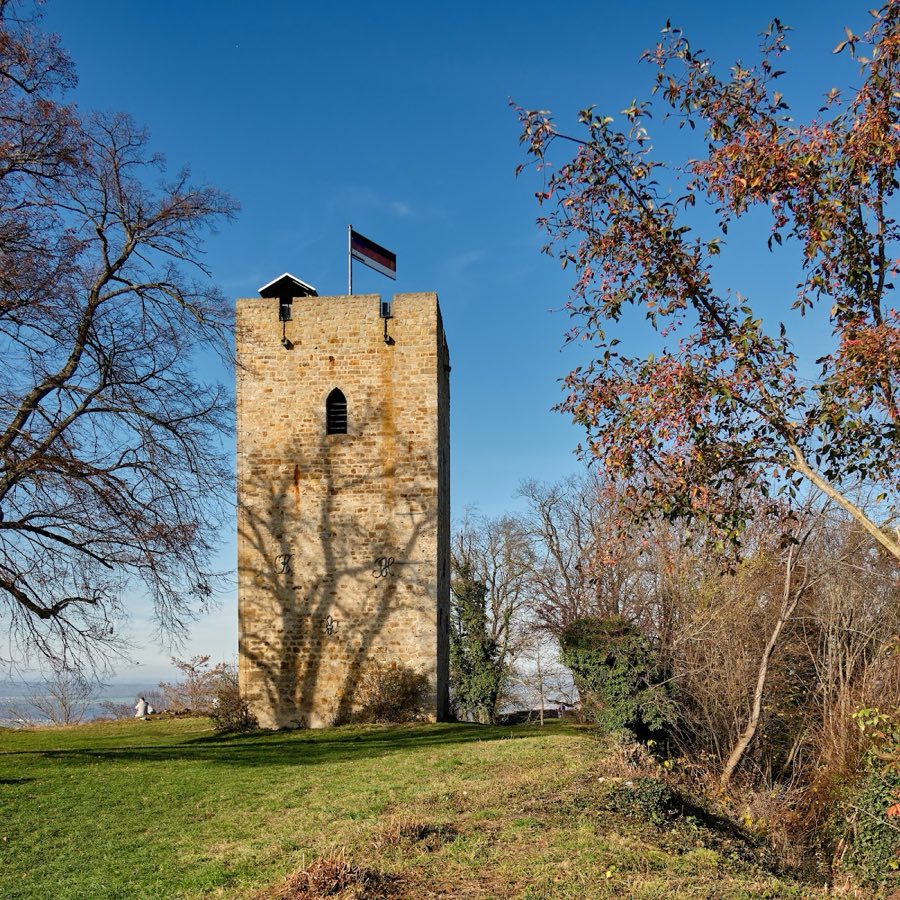
The ruined hill passed into private hands in 1762. King Wilhelm I of Württemberg repurchased the site in 1822 and had a tower erected on the foundations of the old main defensive tower; an alternative date for that new tower appears in some records as 1838. The rebuilt tower was renovated in 1932. The property changed hands again in 1950, and the city of Reutlingen acquired the hill and ruin in 2009, bringing the site into municipal ownership for the first time. In November 2017 a child became trapped in a window grille of the tower, an incident that damaged masonry and briefly made safe access impossible; the tower has since been reopened to the public.
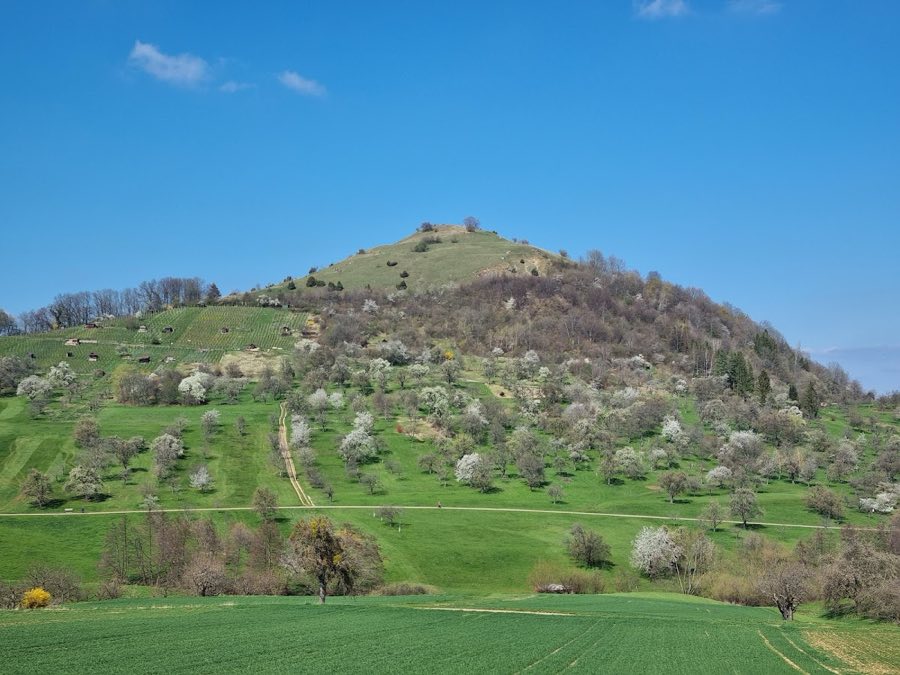
The castle occupies the summit of the Achalm at 707.1 metres above sea level and was laid out so that the entire summit area became part of the fortification. The top is an elongated oval with a rocky projection to the southeast, and the plan divides into a lower ward and an upper ward, the latter forming the heart of the complex. The earliest fabric includes an encircling wall around the upper ward, and surviving evidence indicates that the main defensive tower was erected in the twelfth century while an eastern tower dates to the thirteenth.
Approach from the south follows the original castle route into a gateway courtyard bounded by a stout outer wall that still stands to a thickness of about 75 centimetres. Just before the second, largely ruined gate, a small side gate with corbelled lintel masonry opens outward. Beyond that gate lies a forecourt that was once enclosed by walls; the lower ward begins to the left of this forecourt and remnants of a curtain wall run in a polygonal line along the rocky margin of the summit. On the east side an unrestored section of eleventh‑century wall displays courses of small, layered ashlar blocks, visible in place today.
The upper ward is set roughly six metres above the forecourt and contains the principal structures of the castle. The main defensive tower, known as the bergfried or main tower, originally had a high entrance that appears to have been reached from an adjacent residential building by a connecting passage. During the deliberate demilitarisation of 1646 towers and stretches of wall were demolished and the cistern was filled in; the dwelling standing above the gate was burned later in that year, leaving the upper ward in a ruined state. Final demolition efforts in the mid‑seventeenth century further reduced the standing fabric.
A round tower now occupies the highest point where the medieval bergfried once stood. It is built of natural stone and measures approximately 7.20 by 7.20 metres at the base, rising about 14 metres from the original plinth. The lower portion of the tower, up to about 8.70 metres, retains medieval walling roughly 1.75 metres thick. The section above is of noticeably thinner construction and is faced internally with brick, reflecting a later rebuilding campaign that raised the tower to an overall height near 18 metres. A modern steel staircase runs up the interior wall faces to a covered exit at the viewing platform, which is fitted with an orientation panel and a flagpole. The rebuilt tower was repaired in 1932; masonry damage from an incident in 2017 briefly closed access but the structure has since been made accessible again.
The ruined hill is reached by a nearby parking area at the summit ridge and by marked footpaths. The long‑distance castle walking route along the Neckar‑Donau runs across the Achalm, passing the remains and linking the site with other regional heritage points.
No. 27281
No. 33763
No. 65808
No. 49461
Comments
Comments for Achalm Castle will require a verified account before posting.
We'll send a verification link before your first comment is published.