No. 12914
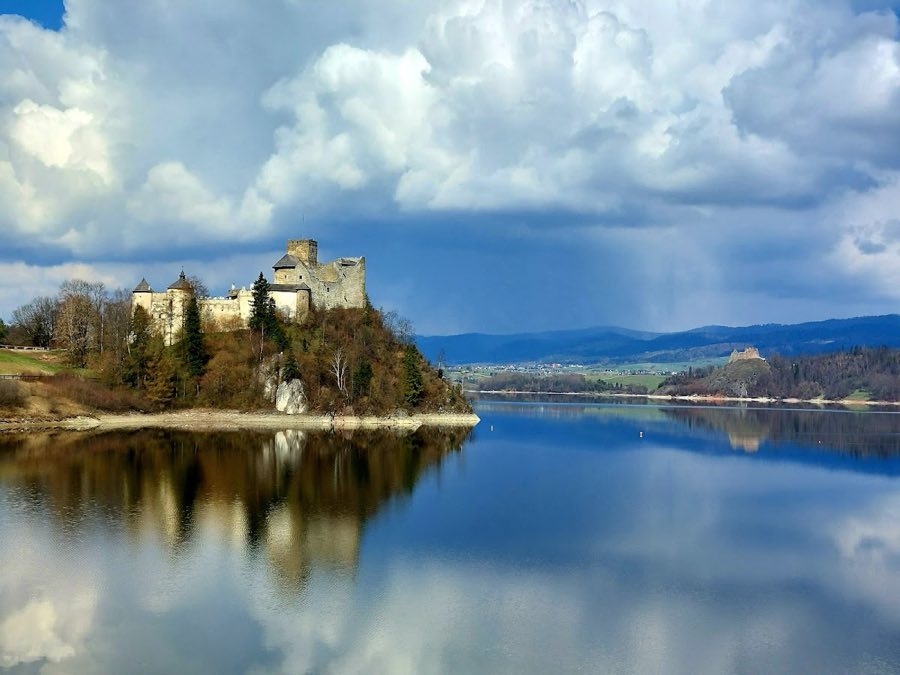
Niedzica Castle
Poland
CastleRuin14th century
No. 25337
Manor house · Slovakia
No. 25337 · 49.274 N, 20.142 E
For rent
Hunting Castle, Tatranská Javorina is marked for bookable castle accommodation. Nightly pricing, sleeps count, stay rules, and amenities are displayed only when public operator data is available.
Rental type: Hotel / bookable stay, Short-stay rental
Short-term availability: Bookable accommodation signal
Quick summary
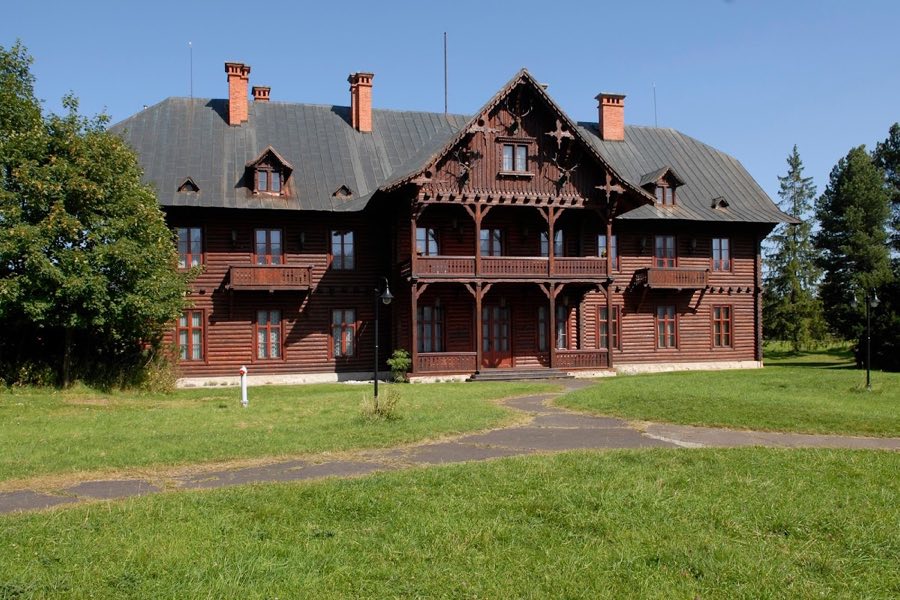
Hunting Castle, Tatranská Javorina is a manor house in Tatranská Javorina, Slovakia with origins associated with the 19th century.
See all castles in SlovakiaHunting castle (Tatranská Javorina), Tatranská Javorina, Slovakia, is a late 19th-century timber hunting residence built for a member of the Austro-Hungarian nobility. Constructed between 1883 and 1885 as a timber-framed hunting lodge, it functioned as the administrative center for the prince’s mountain estate and became known as a gathering place for aristocratic hunting parties.
The property around Javorina, measuring nearly 12,000 hectares, was acquired in 1879 by Prince Christian Kraft zu Hohenlohe-Oehringen for 500,000 gulden. Work on the lodge followed and the building was formally opened on 20 July 1885. During the prince’s ownership the site served both as the household base for his Tatra holdings and as a point of control over the surrounding valleys; hunting expeditions here pursued species such as Siberian ibex, wisent (European bison), bison, and wapiti.
After the prince’s death in 1926 his nephew August zu Hohenlohe-Oehringen inherited the estate. Negotiations led to sale of the indebted property to the Czechoslovak state, which took control of the lands and the house on 1 January 1936. Initially the building housed the local branch of the state forestry administration. With the creation of the Tatra National Park in 1949 the property was transferred to the park’s administration.
Repair work on structural beams and floors and renewal of interior furnishings occurred in 1975–1977. In 1977 the complex and its outbuildings were assigned to a recreational facility of the Central Committee of the Communist Party of Czechoslovakia and public access was restricted. Between 1990 and 1993 the house stood empty while a nearby hotel administered the site. Ownership and oversight then passed to the Office of the National Council of the Slovak Republic and the house again served the Tatra National Park administration. In 2004 jurisdiction moved to the Office of the President of the Slovak Republic, which uses the building for representative purposes. The site received designation as a National Cultural Monument in 2009. In the landscape around the house the former owner restricted access and enclosed hunting grounds in the Bielovodská dolina and Javorová dolina valleys, while in 1902 the Hungarian Carpathian Association opened parts of three main mountain routes toward the saddles Kopské sedlo, Sedielko and Poľský hrebeň. Since 2015 guided visits in Slovak are offered on Thursdays to selected parts of the building, with advance registration recommended and groups limited to twenty people.
The house has a Z-shaped ground plan and a wooden block construction with half-timbered walls, meaning a timber-framed structure with a visible wooden framework supporting infill. The exterior form and overall plan reflect its late 19th-century origin as a purpose-built hunting residence. Structural repairs carried out in the mid-1970s addressed degraded beams and floor timbers and interior furnishings were renewed at that time.
On the ground level the layout contains a reception room, several salons, and bathrooms arranged to receive and entertain guests. Guest accommodations occupy the upper floor and are reached by a primary wooden main staircase that rises from the ground level. A secondary iron stairway provided separate circulation for staff and connected to the attic and the cellar, supporting service routines without using the principal stairs. One projecting wing contained the kitchen and apartments for household staff and remained dedicated to back-of-house functions.
Interior fittings historically featured an extensive display of hunting trophies and painted works associated with the estate’s sporting life. After the 1910 World Hunting Exhibition in Vienna part of that collection was moved to Schloss Neuenstein in present-day Baden-Württemberg. Construction and furnishing at the time of building involved a range of named craftsmen and suppliers: the architect is recorded as Jean Leyendecker with alternative attribution to Gedeon Majunke, construction work was carried out by Ján Lipták in cooperation with Czech architect Karel Zdeněk Líman, and furnishings were supplied by Franz Iwinger of Vienna. Today the structure stands as a conserved historic building with repaired structural elements and replaced interior fittings from the 1975–1977 programme.
No. 12914
No. 54264

No. 49167
No. 46811
Comments
Comments for Hunting Castle, Tatranská Javorina will require a verified account before posting.
We'll send a verification link before your first comment is published.