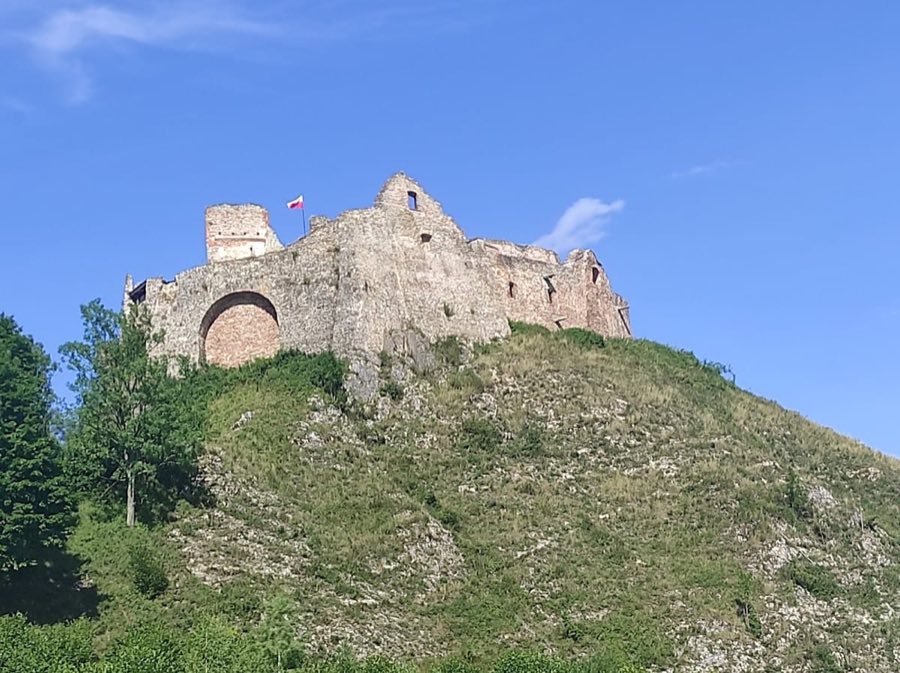
No. 54264
Czorsztyn Castle
Poland
CastleRuinFor events13th century
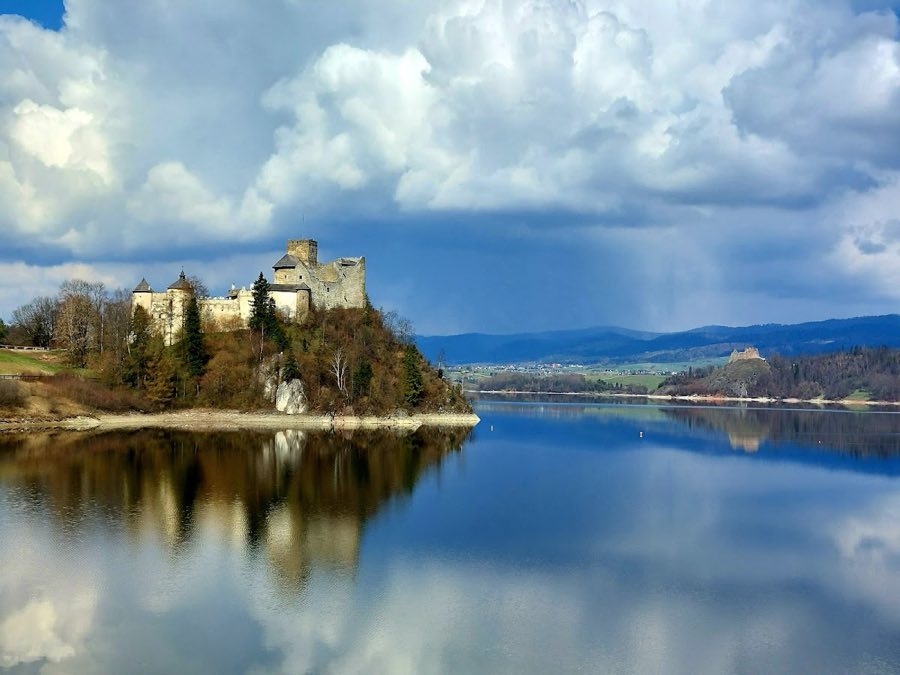
No. 12914
Castle · Poland
No. 12914 · 49.422 N, 20.320 E
Quick summary
Niedzica Castle is a castle in Poland with origins associated with the 14th century.
See all castles in PolandNiedzica Castle, in the municipality of Niedzica-Zamek, Poland, was erected by medieval noble builders in the 14th century.
Construction began in the fourteenth century with an early Gothic stronghold that forms part of what is today the upper ward. Some accounts link the first phase to Kokosz Berzeviczy, and documentary references appear as early as 1325 though these records contain contradictions. A substantial building campaign dated to about 1327–1330 is attributed to Wilhelm Drugeth; this phase produced a stone curtain and a four‑storey, donjon‑type residential and defensive block. From its earliest decades the castle served as a military fortress and as the administrative centre of a dominium that encompassed several villages.
In 1412 the Spisz pledge placed parts of the surrounding region under Polish control. Through later centuries the site passed among several noble families, recorded by name as Berzeviczych, Zápolya, Horváth (the Palocsay branch), Giovanellich, and Salamon (Alapi Salamon). During the sixteenth and seventeenth centuries Jerzy Horváth de Palocsa undertook remodeling that added Renaissance details and flanking defensive work, including the distinctive attic form associated with the Spisz area and a marble commemorative tablet above a semicircular stone portal.
A chapel stood within the upper ward and Gothic mural painting was discovered there before 1930. The castle continued to be used as a residence in later centuries. After World War I the castle and its associated villages became part of Poland. Fighting at the end of World War II left the building heavily damaged and looted; movable collections were rescued and transferred to institutions in Nowy Targ and to the parish administration in Frydman, while extensive losses to fittings and furnishings were recorded.
In the autumn of 1946 the State Forest Directorate assumed control and on 1 August 1947 the site was entered in the register of immovable monuments. Major stabilization and repair work took place between 1948 and 1950, and on 6 November 1950 the building opened as the House of Creative Work of the Kraków branch of the Association of Art Historians, which has continued to use the complex. A museum in the upper ward opened in 1963. Archaeological investigation and conservation programs began in the 1950s and continued through subsequent decades, and restoration, protection, and building‑services work were carried out in campaigns from the 1950s into the 1990s. In 2001 the county starost authorized continued use of the castle by the Association for an additional fifty years.
The castle occupies a rocky hill of the Pieniński limestone belt at about 566 metres above sea level, standing on cliffs to the north, east and south‑east with a single approach from the south‑west. The complex is terraced, made up of an upper, a middle and a lower ward together with an outer bailey, producing a compact multi‑courtyard layout linked by curtain walls and interconnecting buildings. Most masonry is rubble stone bonded with lime‑sand mortar. The oldest surviving work is a carved rock cistern cut into the bedrock, which establishes the use of the site as a fortified hilltop stronghold.
The carved cistern is the earliest confirmed element. It measures roughly 3.4 by 7.9 metres and was fed by a channel cut into the rock. It survives in situ and demonstrates early water management for the hilltop complex. In the lower courtyard archaeologists have also documented the remains of an early defensive earth and timber bank built of river pebbles, showing the first, largely timbered, phase of defense before extensive stone building.
The major stone phase dated to about 1327–1330 produced a substantial curtain wall and a rectangular, donjon‑type tower inserted into the wall on the western side of the upper ward. The curtain at its base is about 1.1 to 1.2 metres thick and in places rises some six metres above the rock. The donjon rose four storeys and contained a vaulted cellar on the south, two intermediate floors, and a large hall on the fourth level. Architectural traces include sockets for wooden beams and triangular vaulting elements in cellar doorways, all preserved as physical evidence of medieval construction and internal arrangement.
Medieval vaulted spaces survive across the site, including barrel and groin vaults in cellars and service rooms, and later phases introduced barrel vaulting into entrance chambers and certain cellars. A very deep courtyard well, cut in a later medieval phase, reaches about 60 metres and remains a marked feature of the yard. Masonry techniques in the Drugeth phase show an opus emplectum approach, with inner and outer wall facings and a rubble core.
The castle’s defensive system developed over time into a sequence of outworks. Wall circuits include narrow gun and hand‑fire loops and are punctuated by cylindrical and semi‑cylindrical towers. The entrance sequence comprises a neck of approach with successive gates, an entrance hall and a gate bastion, together with a rectangular gate tower that controlled access between the outer bailey and the lower court. Later additions include low bastions and earthwork traces placed along the southern approach, reflecting Renaissance updates for flanking defense.
Renaissance work of the sixteenth and seventeenth centuries introduced stylistic features and commemorative sculpture. A decorative attic with alternating raised elements typical of the Spisz region crowns part of the upper façade, and a marble inscribed tablet commemorating Jerzy Horváth stands above a semicircular stone portal. Stone portals, a number of carved sandstone details, and traces of pseudo‑sgraffito decoration survive under a tower eave, showing the later aesthetic refinements applied to older military masonry.
Religious fittings are concentrated in the upper ward. A chapel here yielded Gothic wall painting discovered before 1930 and conserved in 1962, and a later chapel of St Andrew was established in a reconstructed southern tower. Fragments of medieval murals and nineteenth‑century painted decoration from the great dining room were removed by the conservation technique of detachment and placed in storage. Some liturgical movable objects from the castle became part of postwar transfers to nearby institutions.
Material structure and condition reflect centuries of rebuilding and twentieth‑century intervention. Later medieval circuits have base thicknesses of about 1.5 to 2 metres and some curtain walls reach heights of ten to fourteen metres in their later Gothic form. After surviving as a ruin into the early twentieth century, the upper ward underwent stabilization and partial reconstruction between 1949 and 1956: breaches in walls were filled, parts of towers were rebuilt, and reinforced‑concrete floors and a terrace were installed in the tower. Other interventions created reinforced‑concrete stairs and floors to adapt parts of the complex for residential use, and central heating and modern water and sewage systems were introduced in the 1970s and 1980s. Conservation policy combined preservation of selected areas as intentional ruin with restoration and adaptation of other spaces for museum and guest use. Archaeological excavations under the lower courtyard and entrance hall, undertaken from the 1950s into the 1960s and beyond, exposed earlier stratigraphy and helped guide subsequent conservation work, including targeted protection measures carried out in the late 1990s beneath the chapel tower.
No. 54264
No. 25337

No. 46811
No. 49167
Comments
Comments for Niedzica Castle will require a verified account before posting.
We'll send a verification link before your first comment is published.