No. 38661
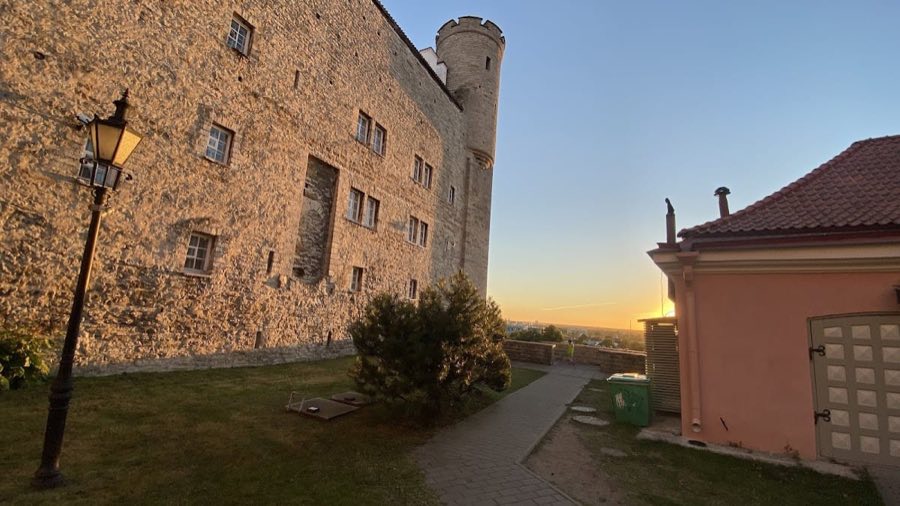
Toompea Castle
Estonia
CastleRestored13th century
No. 94486
Palace · Estonia
No. 94486 · 59.439 N, 24.791 E
For events
Kadriorg Palace is marked as a château or castle venue lead. Capacity, indoor/outdoor spaces, catering rules, and accommodation options are published only after public verification.
Event types: Private events, Cultural gatherings, Filming and photography
Quick summary
Kadriorg Palace is a palace in Estonia with origins associated with the 18th century.
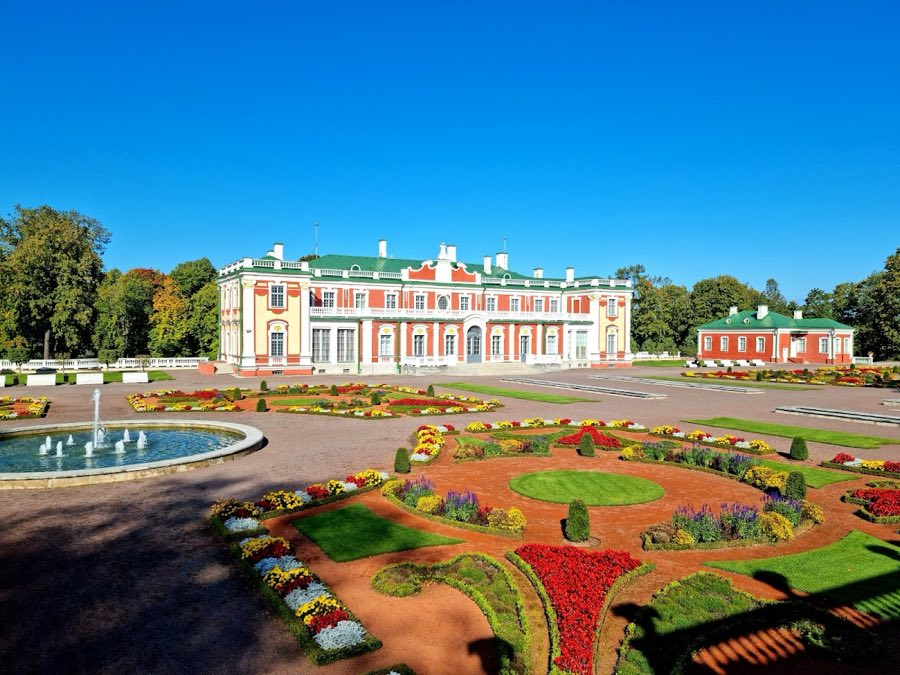
See all castles in EstoniaKadriorg Palace in Tallinn, Estonia is an early 18th-century Petrine, or late-baroque, palace built for the Russian imperial court under Peter I. The site takes its modern name from the earlier German Katharinental, meaning “Catherine’s valley,” given in honour of Catherine I. The palace and its grounds were established during the period when Estonia became part of the Russian Empire after the Great Northern War, and the complex has been a focus for imperial visits, regional administration, and later national government functions.
During the war years and their aftermath, Peter I visited Reval (Tallinn) and the Lasnamäe area repeatedly. In 1714 he bought part of a summer estate at Laksberg on Lasnamäe, adapted an existing house there for his use and lived in it together with Catherine; that dwelling survives today as the Peter I House-Museum. On 25 July 1718 construction of a new palace and its formal park was ordered, following an Italian late-baroque model for palace grounds. Building work proceeded quickly: the flanking pavilions had tile roofs by the autumn of 1719 and their interiors were finished by spring 1721, the main building walls rose from 1720 and received a roof in 1721, and major exterior work was essentially complete by the mid-1720s, with some accounts noting final completion around 1727. When Peter and Catherine inspected the finished compound they visited it, but the palace did not become a long-term imperial home.
From the mid-18th century, from the reign of Empress Elizabeth onward, the palace was used on imperial visits, and it served as the seat of the civilian governor of the Governorate of Estonia from 1741 until 1917. Beginning in 1806 the building became the summer residence of the provincial governor, and alterations and re-furnishings were carried out between 1827 and 1831, including new balcony ironwork, a semicircular veranda and a replacement staircase in the north wing. A local tradition recalls three bricks laid by Peter I that were deliberately left visible in a corner pilaster of the north wing.
Political upheaval in the 20th century changed the palace’s use. After the October Revolution it briefly hosted the Reval Soviet of Workers’ and Soldiers’ Deputies, then passed into city hands about a year later, by which time most original furnishings had been lost or damaged. From 1921 to 1929 the main building housed the Estonian Art Museum. In 1929 the palace was adapted for use as the official residence of Estonia’s head of state, and from 1938 it served as the presidential residence. In the 1930s the presidential program added a rear banquet hall, an adjoining dining room and a winter garden, and an administrative Chancellery building was constructed on the axis of the Upper pond in 1937–1938.
After the Second World War and through the Soviet period the palace again housed the Estonian Art Museum from 1946 until 1991. By the time control returned to the independent Estonian state the buildings required major repair. Restoration took place during the 1990s with international assistance, and the palace reopened on 22 July 2000 as the Kadriorg Art Museum, a branch displaying Western European and Russian classical paintings and works from the 16th to the 20th centuries. The palace, its park and nine associated ensemble elements are listed in the national Register of Cultural Monuments; the site carries legal protection as both an architectural and historical monument, and the park is registered as an architectural monument.
The ensemble is centred on an 18th-century palace block with matching side pavilions and an attached formal park laid out on two levels. The palace complex was built in stone with carved decorative details and extensive stucco work, and the plan reflects late-baroque ideas that combine a showy main building with symmetrical flanking wings. The side pavilions were roofed with tiles by the autumn of 1719 and their interior finishes were completed by spring 1721. The main range rose from 1720 and was roofed in 1721, while significant interior fittings remained being worked on into the mid-1720s. Much of the palace exterior and the principal reception spaces survive, and the shell and core were restored during a major program in the 1990s.
The great audience hall is a standout interior. It preserves abundant stucco ornament and the initials or monogram of Catherine I set into the ceiling scheme. The main ceiling composition also contains a painted plafon depicting Diana and Actaeon. Carved stone capitals and other façade details were cut from hewn stone, and specialised craftsmen executed the stucco and stone finishing. These decorative elements have been conserved and form a central feature of the restored palace interiors.
A small, locally remembered feature remains visible in the north wing. Three bricks in a corner pilaster were left unplastered and can still be seen. Local tradition connects these exposed bricks with Peter I and they have long been pointed out as an anecdotal trace of the tsar’s personal involvement on the site.
The surrounding park combines a formal baroque layout near the palace with more natural wooded areas beyond. A Lower Garden faces toward the city, and a two-terraced Upper Garden spreads across the Lasnamäe plateau behind the palace. The original planting scheme favoured clipped trees and shrubs, geometric flowerbeds and symmetrically placed pools and fountains. Ponds were dug at the time of foundation both for visual effect and to improve drainage. Named water features include a pond in the Mariin orphanage yard, a pond north of the modern Kadri road, an Upper pond between the palace and the Peter I house, and a Lower Swan pond in the park’s western reaches. The Upper pond and the historic fountains and cascades were fed mainly from Lake Ülemiste, while the Lower pond received spring water through an underground drain. The Upper pond once contained a small islet faced with flagstone.
Beyond the formal gardens a forested park area preserves an oak grove and many mature trees. The grounds host more than seventy species of woody plants and the park covers about seventy-two hectares. Garden structures recorded across the site include greenhouses or orangeries once used for exotic plants, a watch or guard house, kitchen and service buildings, a guest house and a garden pavilion. Some service buildings were restored or reconstructed in the 1990s restoration program. A one-storey house with a small tower built around 1780 later accommodated a chintz manufactory and other uses. In the seaside part of the park stands a monument to the Russian ironclad Rusalka, dated 1902, which is entered as an object of artistic and historic value. The Children’s Park pavilion is entered in the State Register of Cultural Monuments. Later additions to the grounds include the 1937–1938 administrative Chancellery building sited on the Upper pond axis and a Japanese garden opened on 31 July 2011, designed by a Kyoto landscape designer. Many of the buildings and garden features visible today were conserved or rebuilt during restoration work carried out between 1991 and 2000.
No. 38661
No. 13163
No. 54189
No. 76754
Comments
Comments for Kadriorg Palace will require a verified account before posting.
We'll send a verification link before your first comment is published.