No. 71514
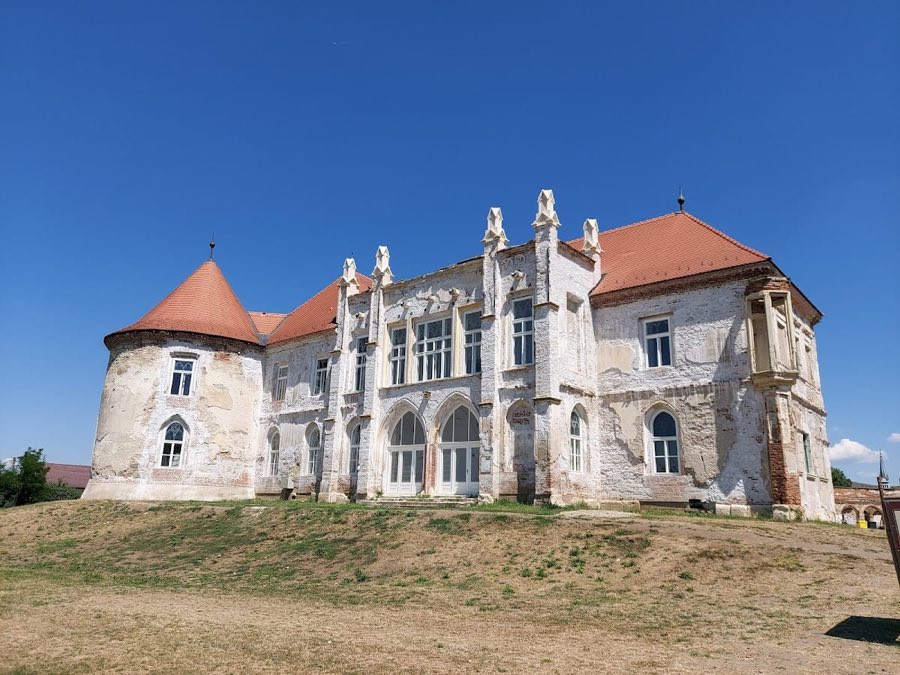
Bonțida Bánffy Castle
Romania
CastleRestored14th century
No. 83365
No. 83365 · 46.861 N, 24.767 E
Quick summary
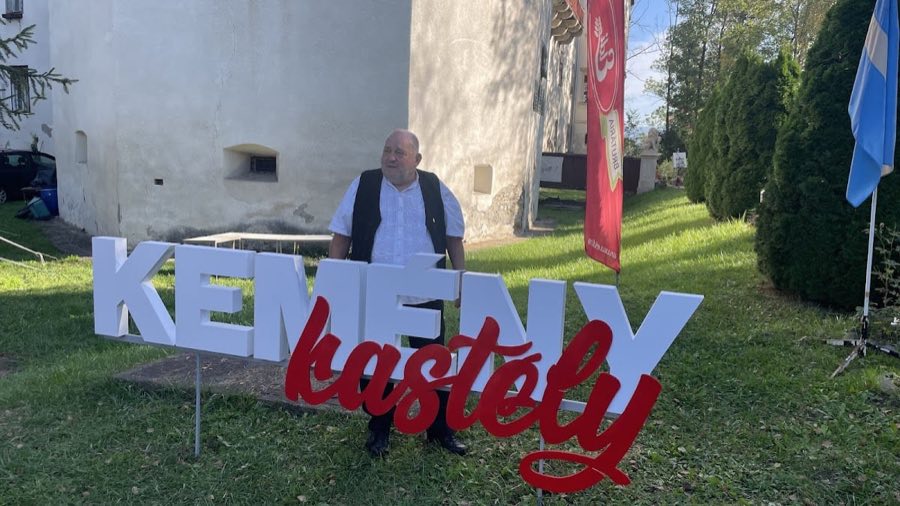
Kemény Castle is a castle in Romania with origins associated with the 13th century.
See all castles in RomaniaKemény Castle is located in the village of Brâncovenești in present-day Romania. Its origins trace back to a Roman military fortification called Ala Nova Illiricorum, which was established to monitor potential invasions and communicate information to Roman legions stationed further inland. Over time, this strategic location evolved into a medieval stronghold.
The castle itself was built in the early 13th century using stones salvaged from the nearby Roman fort. The earliest document mentioning the castle dates to 1228, referring to it as castrum Wecheu. In that year, King Andrew II of Hungary transferred ownership from Simon Kacsics to Denis Tomaj. Throughout the following centuries, the estate passed among several noble families including the Tomaj, Losonci, and Bánffy clans. Later prominent owners included Ferenc Kendy, the legal scholar Stephen Werbőczy, and influential Transylvanian leaders such as Sigismund Báthory, István Bocskai, Gabriel Bethlen, along with George I and II Rákóczi.
During the 15th century, the castle’s estate played a role in regional power struggles. Notably, in 1467 it was involved in a rebellion against King Matthias Corvinus of Hungary. Ownership changed hands on several occasions, often as a result of political conflicts or royal favoritism, underscoring its importance in local governance and noble rivalry. From 1648 until the mid-20th century, the Kemény family held the castle, managing a sizeable estate that included numerous surrounding villages.
In the interwar period, the castle gained cultural significance as the center of the Erdélyi Helikon literary society, founded by Kemény János. Between 1926 and 1944, it welcomed many leading Hungarian writers from Transylvania, becoming a notable cultural gathering place. However, following World War II, the castle suffered damage when it was looted by local residents. Subsequently, it was nationalized and repurposed as a reformatory institution, later serving as a home for disabled women and children. These changes limited public access for many decades.
Restoration efforts took place from 1968 to 1974 under architect Gyula Keresztes. After the political changes in the 1990s, ownership was returned to the Kemény family. The castle was then reopened to the public in 2014, with cultural organizations established to preserve its literary heritage and historical significance.
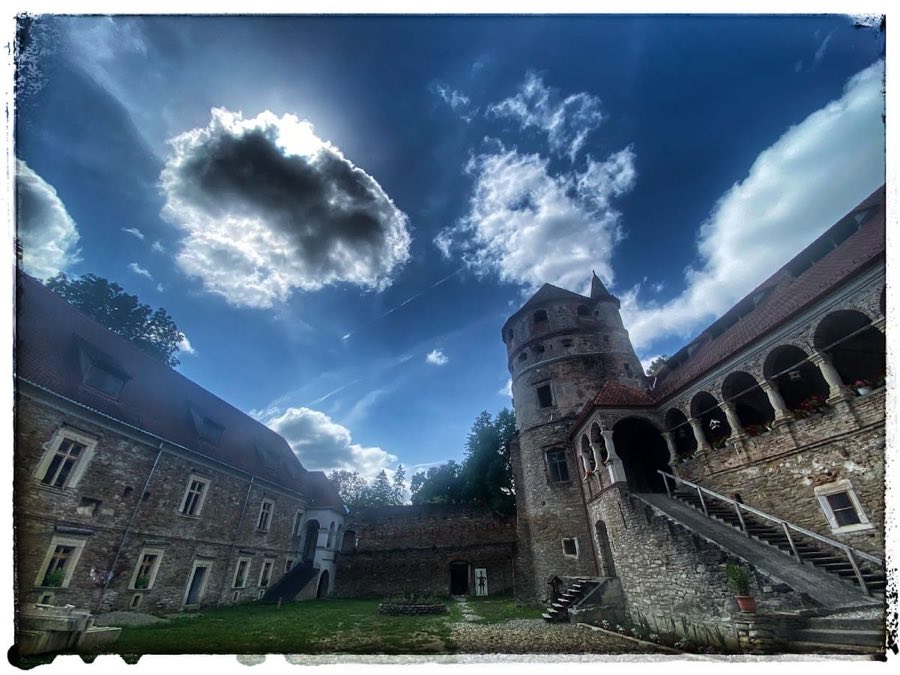
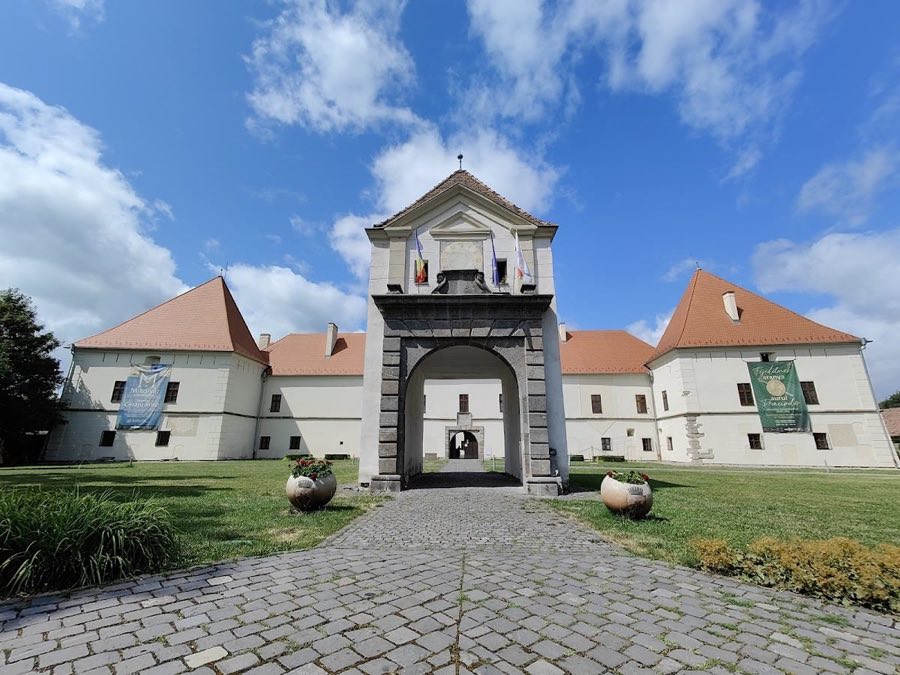
Kemény Castle presents a square layout measuring roughly 20 by 20 meters, centered around an enclosed courtyard. It consists of two-story palace wings forming the sides, connected at the corners by four towers—two larger and two smaller—that create a fortified complex. This arrangement reflects both defensive needs and residential functions typical of medieval castles.
The earliest surviving elements date from the 15th century, particularly the eastern corner tower and its adjoining façade. These parts showcase late Gothic architectural features. Between 1537 and 1558, under Ferenc Kendy’s ownership, significant Renaissance-style modifications were added. These include stone window and door frames with classic Renaissance motifs, as well as inscriptions such as a Latin citation from Cicero carved above the main Gothic entrance gate. The Kendy family coat of arms, dated 1555, also adorns the castle, emphasizing their role in shaping its appearance.
The castle underwent further alterations in the late 19th and early 20th centuries, executed by architect István Möller. He introduced a porch-like bastion and replaced much of the roof structure, giving the building much of its present-day look. Earlier expansions had added a second floor to accommodate bedrooms and a dining hall, along with Baroque decorative elements incorporated during those renovations.
Originally, the castle was surrounded by a defensive moat crossed by a drawbridge on its northern side. Today’s entrance is marked by a stone balcony supported by console brackets above the north gate, echoing similar consoles that appear on the tower floors. Inside, the ground floor was allocated to economic and service rooms, the first floor held the noble family’s living quarters and representational halls, while the second floor comprised private chambers for the inhabitants.
The grounds include a large orchard, vegetable garden, and an apiary with documented use going back to 1648. Surrounding pine and oak groves have been largely preserved over the centuries. Near the castle are grassy earthworks from the original Roman fortification, providing a visible link to the site’s ancient past. On the estate, the burial site of the Kemény family is located, containing graves of John Kemény, his wife Augusta Paton, and their daughter. A stone table dedicated to the Helikon literary society, designed by artist Károly Kós and unveiled in 1935, stands nearby as a commemorative feature.
The preservation of the castle and its estate is sufficient to allow guided educational tours and cultural activities. Some original furnishings and artifacts that had belonged to the Kemény family have been returned by local descendants following restitution, helping to maintain the site’s historic character.
No. 71514
No. 52643
No. 80736
No. 46642
Comments
Comments for Kemény Castle will require a verified account before posting.
We'll send a verification link before your first comment is published.