No. 48000
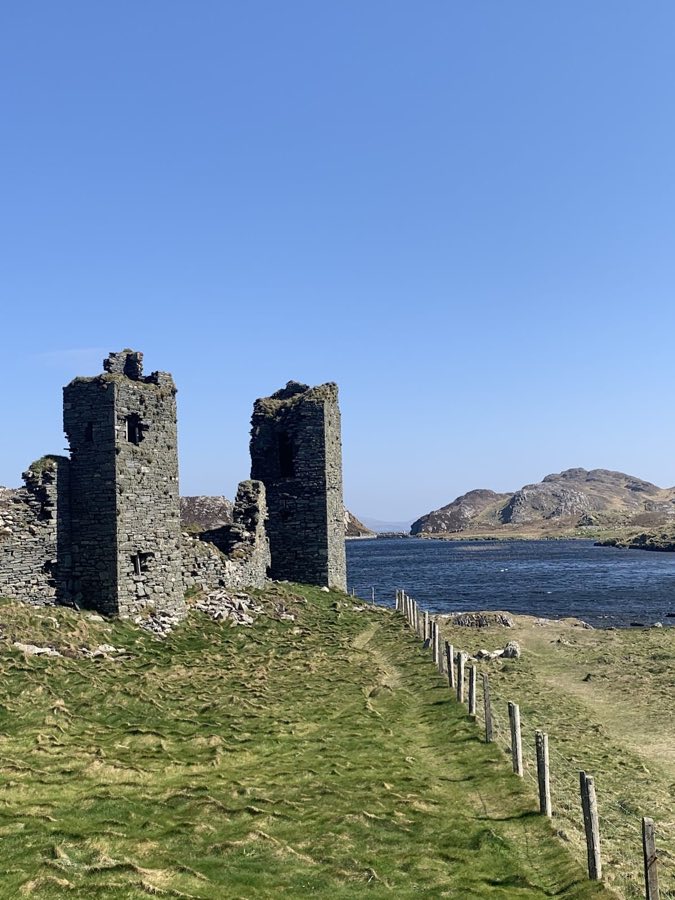
Dunasead Castle
Ireland
Tower houseRuin13th century
No. 24809
Tower house · Ireland
No. 24809 · 51.540 N, 9.414 W
For sale
Kilcoe Castle in Ireland is marked with a public sale signal. Asking price, tenure, land area, floor area, and room counts are shown only after public verification.
Status: Public sale signal
Price: Price on application or not publicly verified
Property type: Tower House
Notable features: Residential use
Availability note: Submit an official public listing or register buying interest to complete the sale record.
Quick summary
Kilcoe Castle is a tower house in Ireland with origins associated with the 15th century.
See all castles in IrelandKilcoe Castle, Kilcoe, Ireland, was erected in the mid fifteenth century by the Clan Dermod line of the MacCarthy family. One contemporary record gives the year of construction as 1458, while another source dates it to around 1450. The tower house occupied a small island called Mannin Beg and served as a Gaelic lordly residence from its building.
In the closing years of the sixteenth century and the opening years of the seventeenth the castle saw military action. During the period of the Nine Years’ War the stronghold was besieged, and in 1603 it was held by Conchobhar, son of Fineen O’Driscoll. The garrison surrendered to English forces under the command of George Carew after an assault led by Captain George Flower. A local legend records that, during the invasion, some of the defenders were thrown from the top of the tower. Contemporary accounts describe Kilcoe as the final castle in Munster to give way after the defeat at Kinsale, specifically within the old barony of Carbery. After the surrender in 1603 the building fell into long-term disuse and became a ruin.
In the twentieth century the land was formally registered by the farmer who owned it in 1966. The property changed hands in 1972, when architect Edward Samuel purchased the island and later obtained planning permission in the late 1970s to convert the ruins for domestic use, constructing a road and bridge to link the island to the mainland. The ruined castle was offered for sale in 1996 and bought in 1997 for IR£150,000 by actor Jeremy Irons. A planning application lodged in February 1998 proposed a restoration budget in excess of £1 million. The restoration work that followed lasted six years, was designed and supervised by a team drawn from Britain, Ireland and France, employed local labour, and used stone brought from Castlehaven and Liscannor. The site is now a private residence.
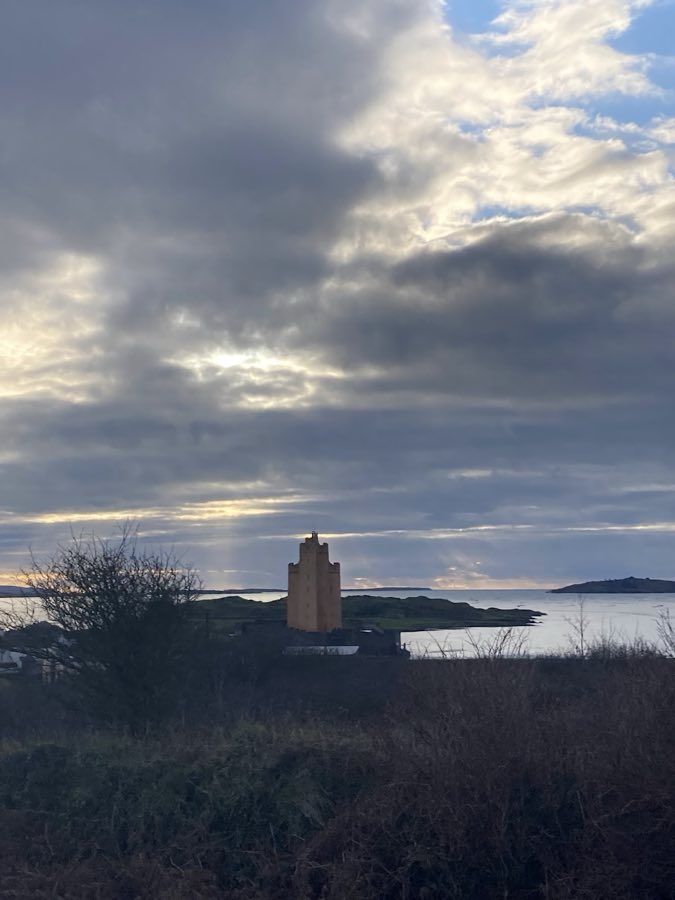
Kilcoe Castle stands as a coastal tower house set on a two-acre island called Mannin Beg, sited directly on the shoreline. Builders smoothed and shaped parts of the adjacent rock to form a slipway that would have allowed boats, nets or supplies to be hauled up from the sea. The island setting and the maritime access remain clear elements of the site’s original layout.
The principal structure is a rectangular main tower rising to four storeys, measured at about 20 metres in height. A smaller-footprint tower attaches at one corner and rises to seven storeys, reaching roughly 26 metres. That arrangement, with a taller flanking corner tower, is a form found among West Cork defensive houses. External masonry walls vary between just under one metre and just over two metres in thickness, giving the towers their heavy, defensive profile.
Internal circulation follows a planned pattern with passages built within the wall thickness that link the larger and smaller towers and open into the individual rooms. Two enclosed chambers are recorded as having served as places of detention: a well-lit upper room that could hold higher-value prisoners or hostages, and a lower, darker cell intended for common criminals. The principal dungeon is located on an upper floor rather than below ground, an internal arrangement noted as unusual for this type of castle.
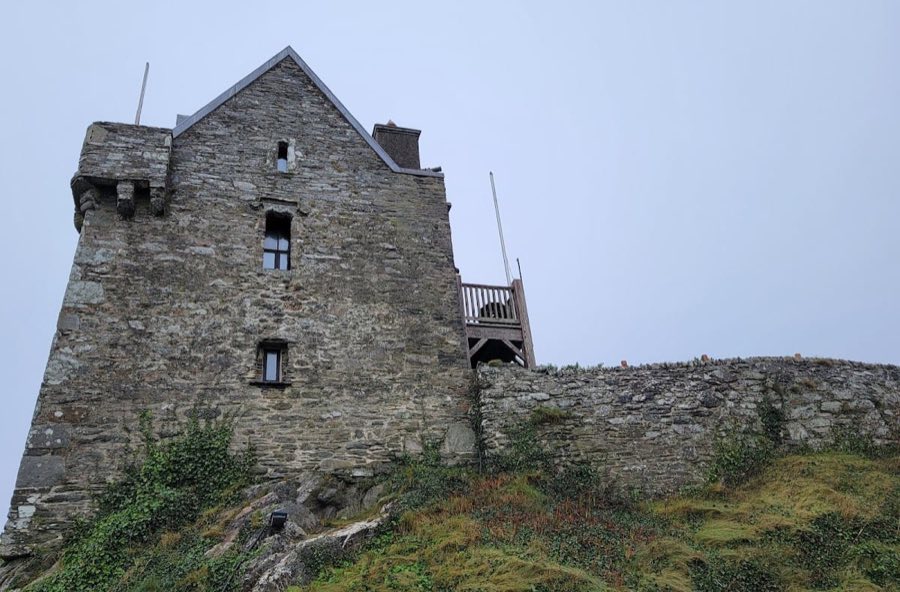
The roofline and fighting features are preserved in part. The towers are finished with crenellations, and steep stair-like stone sections contain narrow slits positioned for defenders to thrust spears downwards. A surrounding curtain wall encircles the tower complex; that wall is pierced by arrow loops and was once walked along from its top. These defensive elements speak to the castle’s role as a fortified residence.
After centuries of decay the fabric was the subject of an intensive restoration in the late twentieth and early twenty-first centuries. Work reinstated the turret on the seventh-floor tower, converted the main tower’s third floor into a large two-storey living space often called a solar, and built a cottage that follows preserved foundations beside the principal keep. Conservators used lime mortar and a traditional harling finish on the exterior and avoided introducing drill holes into the old masonry. A peat-based biocycle system was installed for waste treatment in place of a standard septic tank. The exterior was finished with a peach-coloured mix of ferrous sulphate and limewash intended to oxidize toward a terra-cotta orange tone, described by the owner as ochre. Stone for repair and rebuilding was brought in from Castlehaven and Liscannor and a crane was brought from France to assist the works. The restored complex survives as a private dwelling.
No. 48000
No. 48482
No. 80228
No. 52928
Comments
Comments for Kilcoe Castle will require a verified account before posting.
We'll send a verification link before your first comment is published.