No. 12840
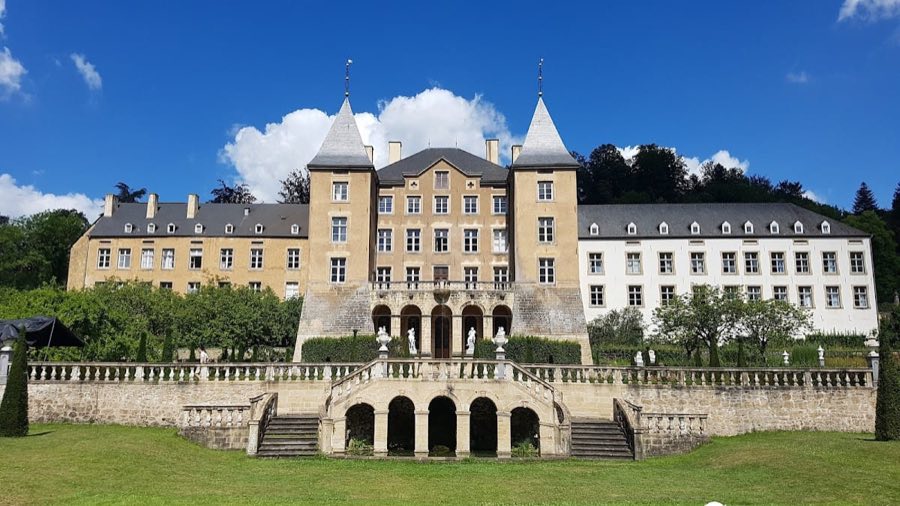
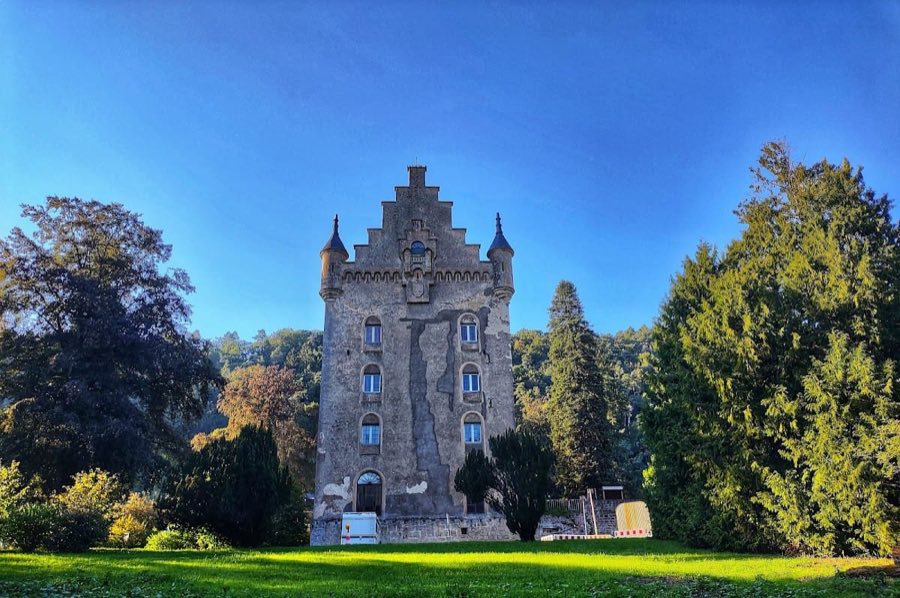
Ansembourg Castle
Luxembourg
CastleRestored12th century
No. 31488
Castle · Luxembourg
No. 31488 · 49.669 N, 5.950 E
Quick summary
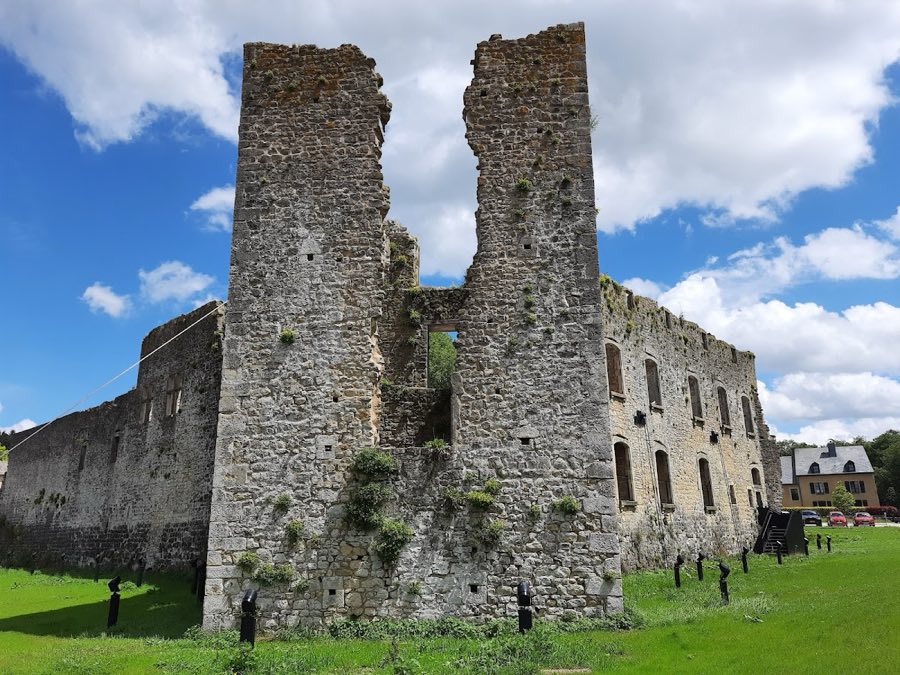
Koerich Castle is a castle in Luxembourg with origins associated with the 13th century.
See all castles in LuxembourgKoerich Castle in Koerich, Luxembourg, is a medieval fortress begun at the turn of the twelfth to thirteenth century by the local lords of Koerich under the leadership of Wirich I, who served as seneschal or household steward of Luxembourg. The original construction followed a late Romanesque style, and the site later acquired Gothic and Renaissance elements as successive owners enlarged and refashioned the complex, giving the castle a long use as a noble residence and local stronghold.
The first phase of building took place around the end of the 1100s and the early 1200s, when the tower and surrounding defensive walls were erected in a Romanesque manner. Around 1300 the castle underwent partial rebuilding and in 1304 an expansion introduced Gothic features, marking a transition from rounded Romanesque forms toward the pointed Gothic language of the later Middle Ages.
Between 1380 and 1385 Gilles I d’Autel–Koerich added a Gothic residential range within the castle enclosure and added two rectangular towers on the southern side. Those late-fourteenth-century works strengthened the living quarters; as of today only the south‑west of the two southern towers survives. In the late sixteenth century, between about 1580 and 1585, Jacques II de Raville carried out a Renaissance transformation, inserting larger windows and installing a notable chimney on the first floor to improve interior comfort and light.
In 1728 the south wing received Baroque alterations, reflecting changing tastes among its owners. The castle changed hands in 1739 when Lambert‑Joseph de Marchant et d’Ansembourg bought the estate and lordship; he was granted the title of Imperial Count in 1750, and that ennoblement is the origin of the alternative name Gréiweschlass, meaning Count’s Castle. After roughly 1755 the building ceased to be lived in and entered a long period of decline.
Around the middle of the twentieth century the last private owner, Pierre Flammang, then mayor of Koerich, carried out stabilizing work to secure the ruins. Local friends of the castle formed an association in 1993 to safeguard the site, and conservation and repair programmes began in the 1990s and continued in phases into the 2010s, with the most intensive conservation work taking place in the 2009–2019 decade. The castle is one of the group known as the Valley of the Seven Castles and each September the site is used for a medieval‑themed festival called Tempus Mediaevale.
The castle sits on an almost square plan with a central keep constructed in late Romanesque style. The keep rests on a rectangular base measuring about 12 by 11.6 metres. Today the tower rises to approximately 11 metres; its original height is estimated at between 25 and 30 metres. The masonry of keep and curtain walls is substantial, with walls and tower fabric reported at roughly 3 to 3.5 metres thick, and parts of the outer wall reaching up to about 15 metres in height. A stone spiral staircase set within the wall mass links the floors.
The site was protected by a water‑filled moat supplied from the Goeblange stream, the moat having a width of roughly 9 to 12 metres. Within the curtain the late fourteenth‑century Gothic residential building constructed by Gilles I once provided living quarters; two rectangular towers were added on the south side at that time, although only the south‑west tower remains standing. That surviving south‑west tower contains a ground‑floor chapel dedicated to Saint Michael and is locally known as the Kapellenturm, meaning chapel tower. The first floor of that tower served as a guard chamber and preserves the large Renaissance fireplace installed during Jacques II de Raville’s rebuilding around 1580–1585.
Renaissance interventions survive elsewhere in the fabric as well, including large rectangular windows and other features dating to the late sixteenth‑century program of enlargement and refitting. The outer walls and the prominent late‑Romanesque keep stand today as ruinous but recognizable remains that have been incorporated into the village centre beside the Goeblange stream and close to a Baroque church erected in 1748. Conservation and securing work carried out in the twentieth and early twenty‑first centuries has stabilized the masonry and made the main structural elements visible and accessible as ruins.
No. 12840
No. 19285
No. 92788
No. 80930
Comments
Comments for Koerich Castle will require a verified account before posting.
We'll send a verification link before your first comment is published.