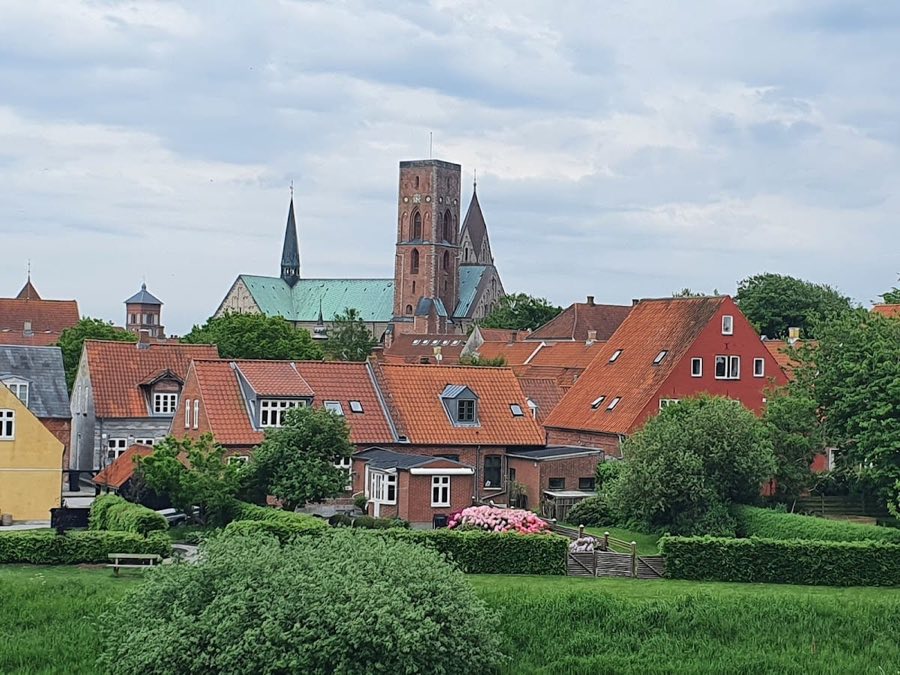
No. 62961
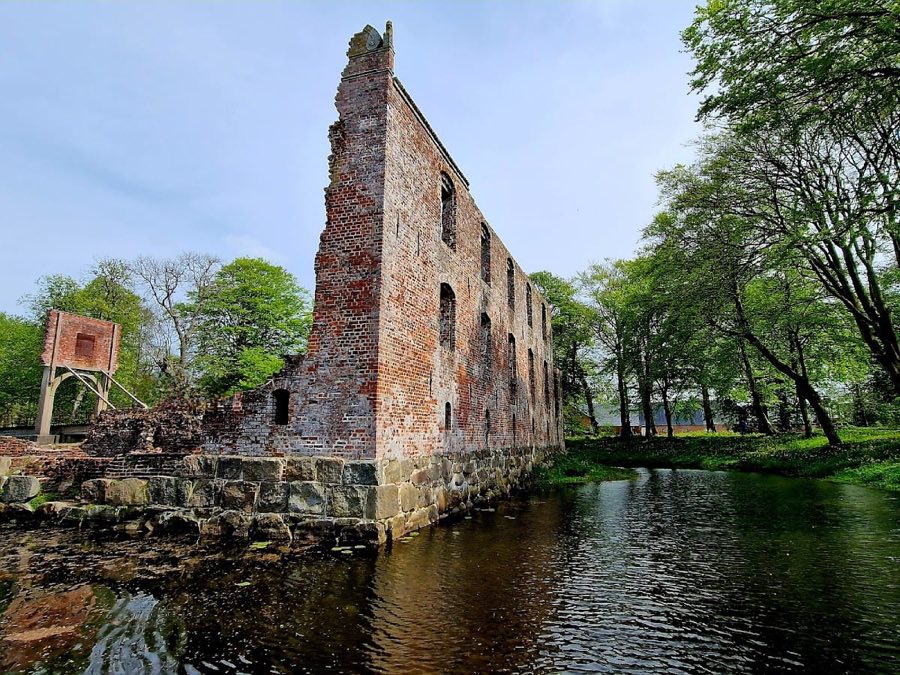
Riberhus
Denmark
CastleIntact12th century
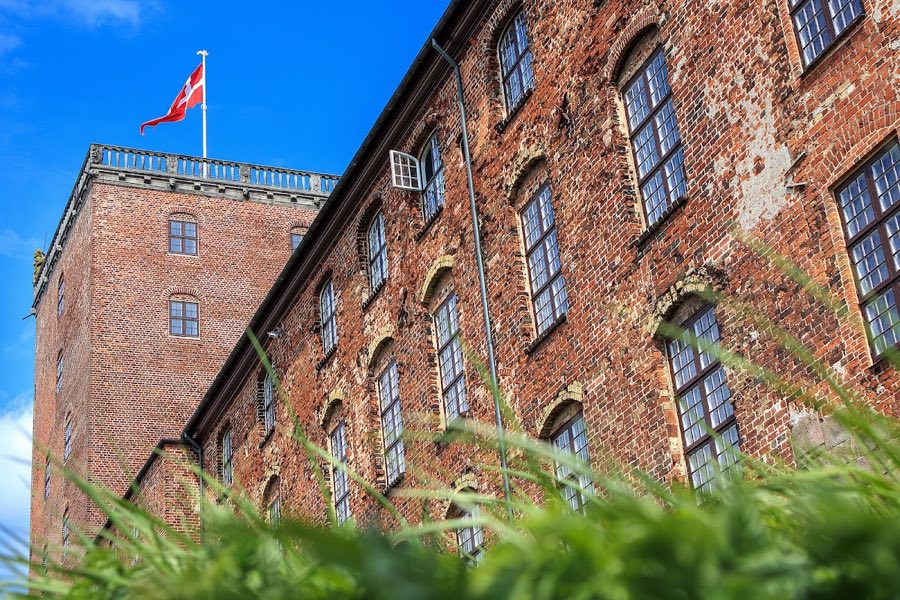
No. 13614
Palace · Denmark
No. 13614 · 55.492 N, 9.474 E
For events
Koldinghus is marked as a château or castle venue lead. Capacity, indoor/outdoor spaces, catering rules, and accommodation options are published only after public verification.
Event types: Private events, Cultural gatherings, Filming and photography
Quick summary
Koldinghus is a palace in Denmark with origins associated with the 13th century.
See all castles in DenmarkKoldinghus in Kolding, Denmark, is a medieval royal castle built by the kings of Denmark in the 1200s and originally designed as a stone fortress. Erected in the 13th century during the medieval period, it occupied a key position on the kingdom’s southern frontier and became a focal point for royal authority, border defence, and high‑level negotiations over several centuries.
Construction began at the site as a fortified stronghold guarding the crossing between Kolding Fjord and the Kongeå frontier. King Eric Glipping, who reigned in the late 13th century, is named with the founding of the first stone castle there. In 1320 the Danish nobility compelled King Christopher II to accept a charter that curbed royal powers and ordered the demolition of many royal castles in Jutland; Koldinghus and Riberhus remained exempted from that program. During the mid 14th century the counts of Schauenburg and Holstein held the castle for a time before King Valdemar IV Atterdag recovered it in 1348.
Through the 15th century Koldinghus hosted diplomatic encounters and ceremonial receptions. Queen Margaret I and King Eric of Pomerania met with the dukes of Schleswig at the site, and the newly elected King Christian I was officially received there in 1448. Christian I continued to use the castle as a place for meetings with the rural nobility after his later titles as Duke of Schleswig and Count of Holstein in 1460 and 1474 respectively.
In the mid 16th century, after the Count’s Feud (1534–1536) consolidated royal power, King Christian III transformed Koldinghus from a defensive stronghold into a royal residential palace and assigned it as a widow’s residence for queens dowager, a change described as making it Denmark’s first residence used purely by the crown. Christian III and Queen Dorothea oversaw the introduction of the Lutheran Reformation at the castle; the south‑west corner was adapted into a two‑storey royal chapel for the new state church. Christian III died at Koldinghus on 1 January 1559.
King Christian IV spent extended periods at the castle between 1583 and 1593. A serious kitchen fire in 1597 prompted extensive rebuilding. Christian IV added a large tower known as the Giant Tower, set four colossal statues atop it, provided a new chapel, and created a vast banquet chamber, a great hall stretching some 57 metres along the upper floor of the west wing. That great hall hosted events such as the 1616 investiture of the Duke of Gottorf. During the later 17th century the hall was subdivided; only the stone hearth on its north wall remains from Christian IV’s original interior.
In the early 18th century King Frederick IV initiated a programme of Baroque remodelling, beginning his activity from about 1711 and continuing plans after 1720. The Arbeids changed the castle’s rooflines and external decoration, leveled storeys, and introduced continuous window bands, a transformation that removed many earlier Renaissance features and resulted in the disappearance of the great hall as official business concentrated in Copenhagen.
Koldinghus suffered a catastrophic blow during the Napoleonic era. Spanish and other allied troops were quartered there in the winter and early months of 1808 under Marshal Jean‑Baptiste Bernadotte. On 29 March 1808 a fire started in the guard room fireplace or chimney, spread beyond control, and caused part of the large tower to collapse into the adjacent chapel, leaving the complex a charred ruin.
During the 19th century the derelict castle was used locally as a source of building stone. Around 1830 the writer Hans Christian Andersen advocated for preservation of the ruins. The property passed into Danish state ownership in 1849. A museum at Koldinghus was established in 1890 and early conservation work followed. In the 20th century parts of the north wing received a new roof after 1890, the west wing was rebuilt during the First World War using salvaged material from Copenhagen’s old National Library, and the large tower was reconstructed in brick in the early 1930s, although economic pressures during wartime slowed progress.
A comprehensive restoration programme began in the 1970s under a team of architects that sought to stabilise and conserve the ruins while making the complex serviceable for exhibition use. This multi‑decade work concluded in the late 20th century and won a European heritage award in 1993. Over time Koldinghus shifted roles from fortress to royal residence and administrative centre, then to ruin and local quarry, and finally to a museum managed by the national museum authority.
Koldinghus stands on a raised site in the centre of Kolding beside Kolding Fjord. The castle occupies a distorted rectangular plan and was originally surrounded by a water‑filled moat with early wooden palisades. The north side, which faces the castle lake, is the oldest surviving wall and dates back to the medieval stone phase attributed to King Christopher. Much of the compound shows successive building campaigns tied to specific rulers, so the plan reads as a palimpsest of medieval and later royal building.
The west wing, added during the later medieval period by King Christian I, and the south side with its small courtyard towers, erected under King Christian III, reflect successive phases of construction. The medieval central wing and the later Renaissance wing originally had different numbers of floors, a disparity that was later equalised during the 18th‑century Baroque remodelling. Many walls were finished with plaster and whitewash in various periods, and roofs historically were covered with green slate.
Christian IV’s great hall occupied the entire upper story of the west wing and measured about 57 metres in length. The hall was later subdivided in the 17th century and then removed in the Baroque conversion, but the substantial stone fireplace on the north wall survives in situ as the principal remnant of that grand chamber. Above the same axis Christian IV erected the Giant Tower, which originally bore four colossal sculpted figures representing Hannibal, Scipio, Hercules, and Hektor, each with a heraldic device. Only the Hercules figure remains today, showing the emblem of three crowns associated with Sweden.
Religious fittings appear in distinct phases. Christian III converted the south‑west corner into a two‑storey royal chapel when the Reformation was introduced at the court. After a fire in 1581 Christian IV replaced the damaged chapel with a new castle chapel built adjacent to the Giant Tower. Elements added by Christian IV in the central courtyard include restored stair towers, sandstone gate ornamentation, and a fountain set in a carved shell basin that once displayed a small luck figure; the fountain did not survive the 1808 fire.
The stables occupy lower ground to the east and south of the moat and formed part of the complex from its earliest date around 1268. Originally timber structures, they were gradually rebuilt in brick during the 16th century. Physical traces such as iron horse‑rings and sections of paved flooring remain. In 1717–1718 Frederick IV outfitted the stables for mounted troops, and the buildings later functioned as military stores during 1808–1814. In the 19th and early 20th centuries they served cavalry remount and stud purposes. During the final two years of the Second World War the stables housed the Gestapo headquarters for Jutland and North Schleswig; a cellar where prisoners scraped their names into the walls is preserved and interpreted as part of the museum display.
The 1808 conflagration left the castle as blackened ruins until the late 19th century, when selective rebuilding and conservation began. Repairs in the early 20th century reused brick and salvaged material from Copenhagen’s old National Library in parts of the west wing and the tower. The late 20th‑century restoration stabilised the ruin fabric and completed protective roofing over key sections, allowing the restored castle to present museum exhibitions. From the top of the rebuilt tower visitors can reach an observation platform that rises to about seventy‑five metres above the surrounding town, offering a sweeping view from the historic summit.
No. 62961
No. 67402
No. 89953
No. 46074
Comments
Comments for Koldinghus will require a verified account before posting.
We'll send a verification link before your first comment is published.