No. 45183
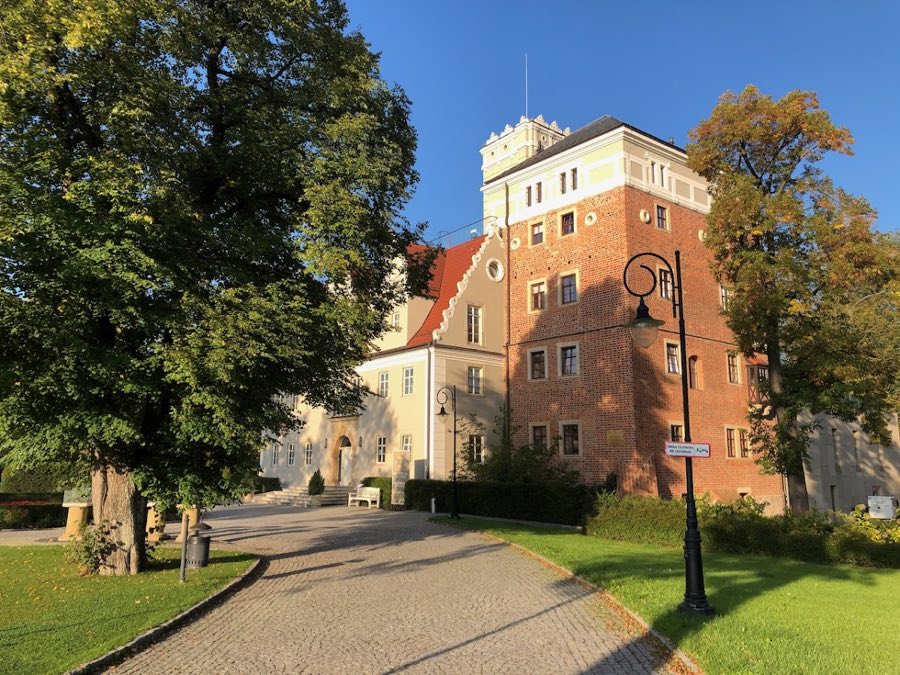
Manor in Ślęza
Poland
PalaceIntact15th century
No. 41134
Manor house · Poland
No. 41134 · 50.995 N, 16.877 E
Quick summary
Krzyżowice Palace is a manor house in Poland with origins associated with the 16th century.
See all castles in PolandThe palace in Krzyżowice, Krzyżowice, Poland, is a well‑preserved noble estate whose origins reach back to the medieval period and whose fabric reflects Baroque and 19th‑century historicist rebuilding carried out by regional aristocratic families. The place first appears in records in 1307 under the name “Slanza,” and a residential tower from that early phase was probably erected then; later owners developed the site as a manorial centre that served successive generations of local nobility. Over centuries the complex functioned as a landed estate and family seat, adapting its buildings and grounds to changing tastes and needs while remaining a focal point of local landed society.
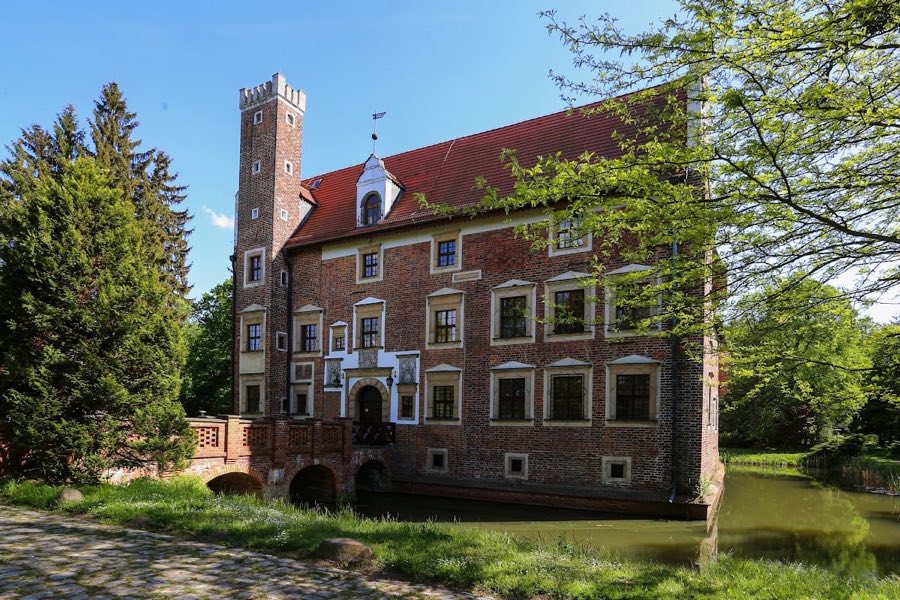
In the later 16th century the property was enlarged into a manor under the Freiherren Saurma, with work dated to 1574 that created a seat with a tower and a surrounding trench acting as a moat; masonry from that phase survives within the compound. After about 1550 the estate passed to the Barons von Reichell. Under their ownership, in 1713 a Baroque manor house was constructed alongside a side wing and a servants’ house placed to the south of the earlier knight’s seat, establishing the principal residential layout that shaped later alterations.
Family alliances shaped twentieth‑century ownership. In December 1796 Charlotte von Reichell married Karl von Tschirschky, and members of the joint family later received permission from Prussian authorities in May 1838 to use a fused family name for inheritance. From 1854 the heir Benno von Tschirschky‑Reichell linked the servants’ wing to the main buildings, producing a three‑wing plan. Following a damaging fire the main wing was rebuilt in a mixture of neo‑Baroque and neo‑Renaissance styles; two new staircases, a projecting bay and a prominent main portal date to this mid‑19th‑century campaign. Mortimer von Tschirschky, his son, assembled a substantial genealogical collection associated with the family.
Through marriage the property later came into the hands of the Counts of Eulenburg when Euphemie von Tschirschky‑Reichell wed Richard, Count zu Eulenburg‑Prassen. In May 1945 the heiress Marie‑Antoinette zu Eulenburg fled the estate, later returning to resume its operation. After World War II, when Schlanz and much of Silesia were incorporated into Poland, the estate was transferred to the University of Wrocław and repurposed as an agricultural teaching and experimental farm. Since 1989 the palace complex has been used as a school centre with a boarding house, continuing its long history of adaptation to new institutional roles.
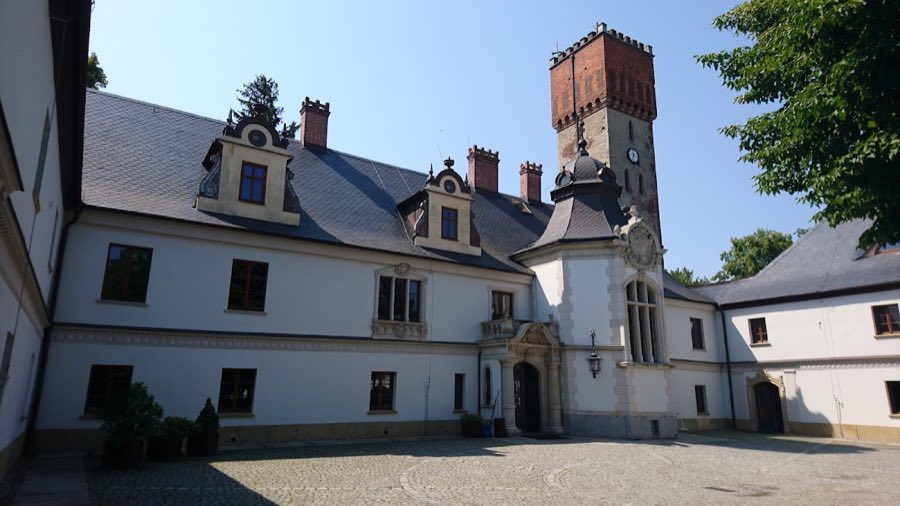
The palace complex presents a three‑wing arrangement built around a courtyard and combines masonry from medieval, early modern and 19th‑century phases. Stone and brick construction from successive building campaigns lie side by side, so that elements from the presumed 14th‑century residential tower, the 1574 manor with its defensive trench, the 1713 Baroque house, and the 19th‑century historicist rebuilding can all be read in plan and fabric. Large areas of historic interior wall decoration survive within the main ranges, giving a strong visual connection to earlier decorative programs.
Close to the courtyard the principal entrance occupies a porch that supports an upper balcony with a stone balustrade. The main doorway is set within a portal flanked by two Doric columns that uphold a pediment, an arrangement introduced during the representative remodelling of the 19th century. Immediately to the right of the porch a pentagonal projecting section is formed as a tower, capped by a helmet roof and carrying a cartouche that bears the combined coat of arms of von Tschirschky and von Reichell, a deliberate display of family identity incorporated into the building’s exterior.
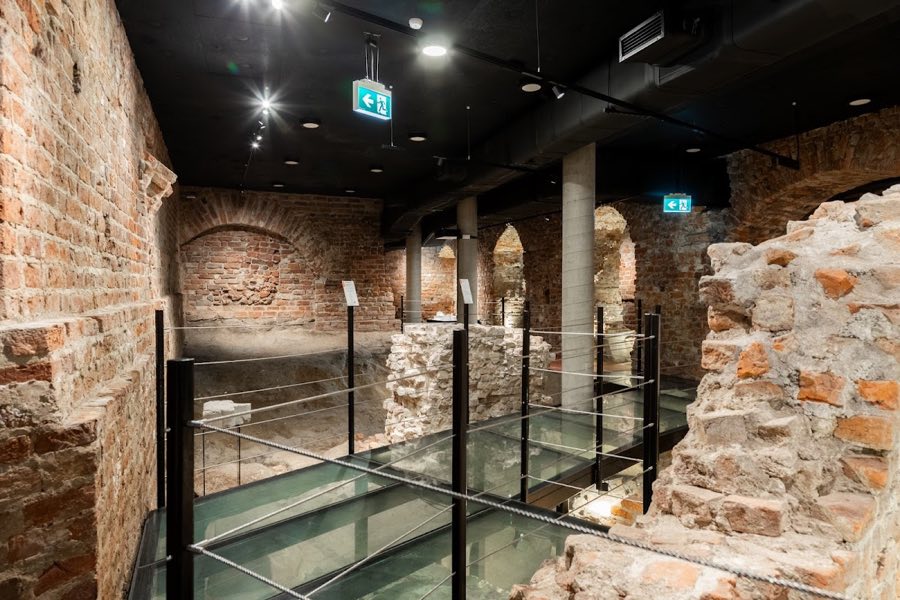
Structural remains from earlier construction phases are visible across the site. Masonry relics attributed to the 1574 manor, including portions of the former tower and traces of the wall trench that functioned as a moat, survive in situ and are integrated into later walls. The mid‑19th‑century enlargement linked the former servants’ house to the main ranges, creating the current three‑wing footprint; the same campaign introduced two staircases, a projecting bay window, and the representative main portal that define much of the palace’s street‑facing appearance today.
The grounds follow a Baroque layout, with formal geometry expressed by high hedge walls that enclose garden compartments. The presence of the von Tschirschky and von Reichell coat of arms on the tower and elsewhere emphasizes the ensemble’s role as a family residence. Overall, the complex retains a notable degree of original fabric and decoration from several historical stages, allowing the sequence of medieval origin, Baroque remodelling and 19th‑century historicist reconstruction to be read directly on the site.
No. 45183

No. 29087
No. 20604
No. 54898
Comments
Comments for Krzyżowice Palace will require a verified account before posting.
We'll send a verification link before your first comment is published.