No. 45183
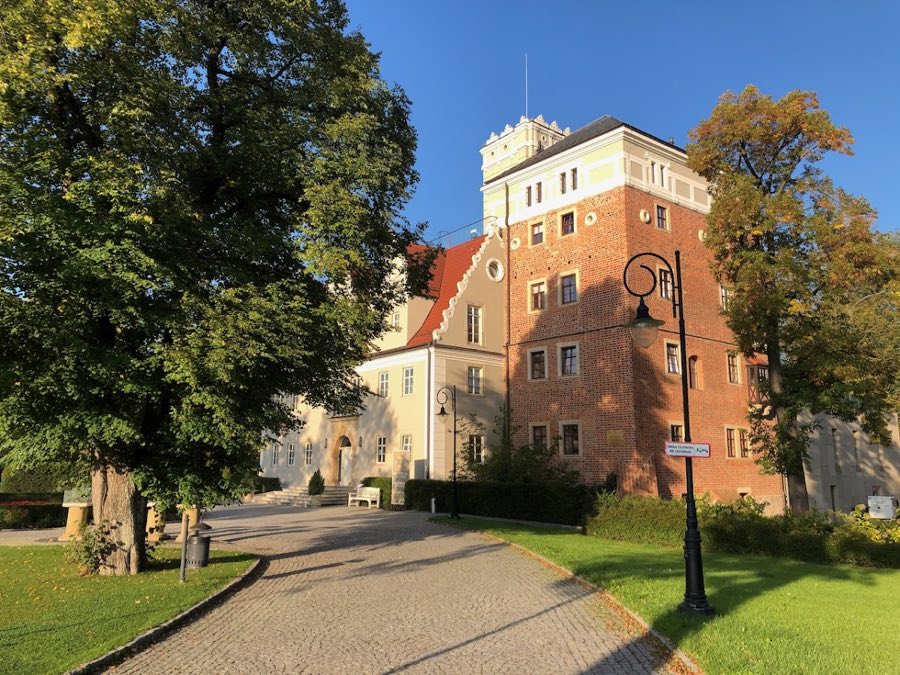
Manor in Ślęza
Poland
PalaceIntact15th century
No. 20604
Castle · Poland
No. 20604 · 51.115 N, 17.043 E
Quick summary
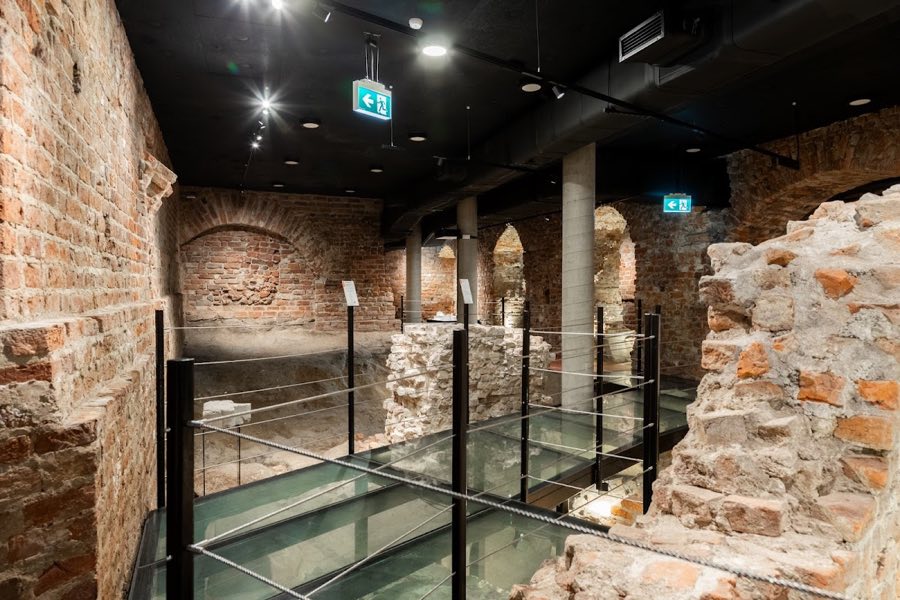
Ostrów Tumski Castle, Wrocław is a castle in Wrocław, Poland with origins associated with the 10th century.
See all castles in PolandThe Castle in Ostrów Tumski, Wrocław, Poland was established by Slavic settlers.
A fortified Slavic settlement stood on the western promontory of Ostrów Tumski from the 10th century and functioned as Wrocław’s second stronghold, likely housing castellans. Tree‑ring dating shows a rebuilt Piast‑style fortification was erected about 985 during the reign of Mieszko I.
Before 1149 the palatine Piotr Włost founded a stone chapel dedicated to St. Martin and a Benedictine abbey on the site; the chapel is recorded in 1149 under its medieval name. In 1166 Duke Bolesław Wysoki took the fort, added a stone residence and an eighteen‑sided castle chapel, and converted the place into a permanent ducal seat.
In the early 13th century Henryk II began a brick chapel in the 1230s, probably intended to house relics of the Holy Cross. A record of 1239 mentions at least one heated chamber within the residence. During the Mongol invasion of 1241 townspeople burned much of the town and sought refuge in the castle; the castle itself was not captured by the invaders.
Rebuilding and strengthening continued under later Piast dukes. Henryk III had the castle encircled with walls by 1257. From 1270 Henryk IV Probus carried out major Gothic remodelling, enlarging the palatium, replacing earlier chapels with an octagonal ducal chapel and adding a northern range of buildings about 120 metres long. In the 1280s Henryk IV began a chapel and a monastic foundation to the Virgin Mary as a family mausoleum; work was interrupted in 1287 and later finished in a simplified, irregular form, at which point the dedication of St. Martin was moved to the small completed church.
After these projects successive Piast rulers stopped living at the castle. Between 1329 and 1335 the chapter of the collegiate church of the Holy Cross took over residential use of the area, and by 1439 the chapter had acquired legal ownership and administered the land until secularization in 1810. During the late 19th century, urban changes in 1885 laid out the present Świętego Marcina street and altered plots and building lines across the former castle area.
The siege of Wrocław in 1945 inflicted severe destruction on buildings around the castle and left heavy damage to the chapel of St. Martin, with burned masonry. The chapel was rebuilt in an altered form between 1957 and 1960 by the architect Tadeusz Kozaczewski. Archaeological investigations took place in the 1960s and in later decades under several investigators; part of the southern area was developed in 1968 for a monument, while the northern sector remains only partly excavated and is occupied by a hospital and a monastery, with some principal remains incorporated into later buildings and accessible in basements.
The castle complex occupies a compact plan of stone and brick buildings surrounded in the medieval period by a continuous defensive wall. Surviving masonry shows Romanesque and Gothic building techniques, with large brick walls founded on point foundations and heavier stone elements where towers and the main residence once stood. Much of the medieval fabric lies buried beneath later streets and gardens, while fragments have been preserved within later structures.
The late 12th‑century palatium served as the main donjon and measured roughly 15 by 17 metres. Built in stone and brick, it rose originally two or three storeys and housed at least one heated chamber recorded in 1239. The main body of the palatium survives up to the first, partly the second, floor level and now forms the basement and ground floor of the building at Świętego Marcina 12. Elements of the palace fabric are also visible in the Dom Notre Dame, where a basement route interprets some of the remains.
A large late‑12th‑century eighteen‑sided brick chapel once stood near the residence. It had an internal diameter of about 19.5 metres, walls some two metres thick, foundations set on pointed footings linked by arches, and a central pier nearly two metres across slightly offset from the geometric centre. Its walls met the foundations with vertical buttressing strips, and a small room to the north‑east likely functioned as a sacristy. Evidence indicates the interior was probably roofed with beams rather than stone vaulting. That octagonal chapel was taken down in the fourth quarter of the 13th century and survives now only in archaeological traces.
Work begun in the 1230s produced a late Romanesque brick chapel with a cruciform plan, completed about 1250. Its design originally envisaged four interior pillars and a nave span near eleven metres, with alternating short and long sides and short arms each ending in three rectangular apses; a square presbytery on the north‑east closed by an apse formed the liturgical east. During construction the plan was altered so that pillars ran along the longer sides. The building was dismantled by the 15th century; its ground‑floor walls remain below a road and a monastery garden. Excavations recovered granite fragments including a plinth and two wall bases now in the Museum of Architecture, and a jamb piece interpreted as part of a lantern fixture.
About 1270–1280 a two‑storey octagonal ducal chapel was erected, its nave spanning roughly 17.6 metres inside and provided with a short quadrangular, two‑bay presbytery to the east. The west face of the octagon abutted the palatium, leaving the north and south octagonal faces with three‑sided elevations separated by pronounced buttresses. The lower storey was sunk roughly 1.2 metres and served practical, non‑liturgical functions such as storage and handling of goods. The chapel appears to have included an upper gallery and tall gabled façades. After the site passed to the church chapter the chapel was partly demolished and its north walls were reused within later domestic structures; surviving sections are visible in the basement of the building at Świętego Marcina 12.
The foundation begun by Henryk IV to the Virgin Mary, later completed in simplified form and known subsequently as the church of St. Martin, dates from the 1280s although work stopped in 1287 and was only later finished. That church suffered heavy damage in 1945, its walls burned, and was rebuilt with alterations between 1957 and 1960 by Tadeusz Kozaczewski; the present building reflects that post‑war reconstruction.
A line of 13th–14th‑century curtain wall once enclosed the complex, constructed in brick to heights reconstructed at about six to seven metres, and pierced by two principal gates. A western water gate gave access toward the river, and an eastern gate provided the link to the rest of Ostrów Tumski; each gate was flanked by towers. A tower on the island side, about sixteen metres tall, survived into the early 19th century and served as the chapter prison; its foundations, measuring approximately 6.20 by 7.00 metres, survive beneath the road surface at the corner of the nearby church square.
Archaeological work in the 20th century exposed parts of the southern castle area, some of which were developed in 1968 for a monument, while the northern precinct remains incompletely excavated and incorporated into later institutional plots. Principal medieval walls, foundations and reused sections of chapel masonry survive in situ or built into later basements, offering a tangible sequence of the site’s long use.
No. 45183

No. 29087
No. 41134
No. 80954
Comments
Comments for Ostrów Tumski Castle, Wrocław will require a verified account before posting.
We'll send a verification link before your first comment is published.