No. 28417
Vildštejn Castle
Czechia
CastleRuin12th century
No. 44316
Castle · Czechia
No. 44316 · 49.879 N, 15.586 E
Quick summary
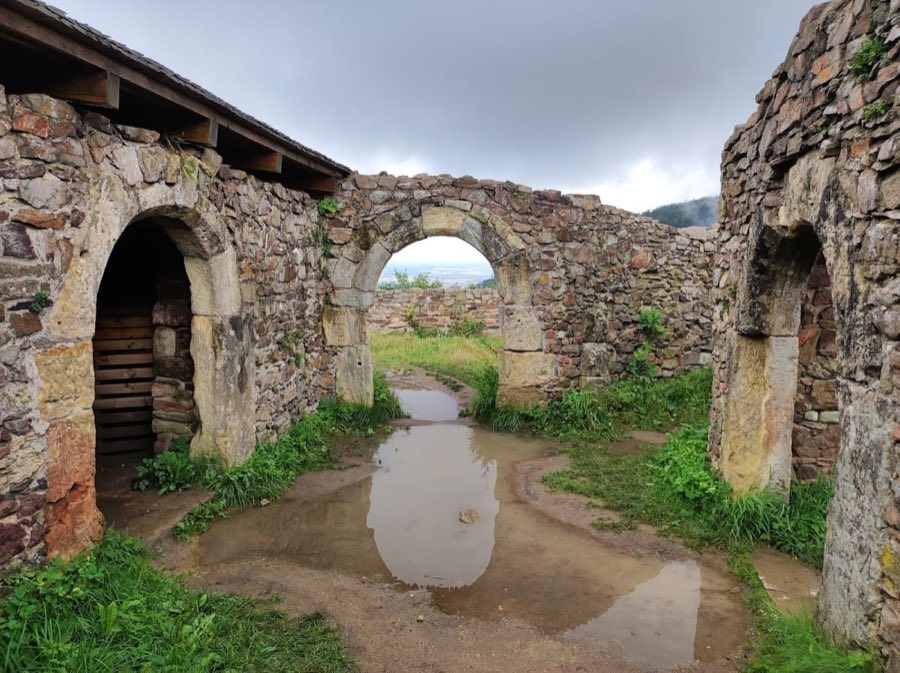
Lichnice Castle is a castle in Czechia with origins associated with the 13th century.
See all castles in CzechiaLichnice Castle is situated near the village of Podhradí in the municipality of Třemošnice, Czech Republic. It was established during the Gothic period, likely in the mid-13th century, by the Bohemian crown under King Václav I. Originally named Lichtenburk, the castle was designed as a royal stronghold, featuring perimeter defensive works but with its main residential palace left unfinished.
The initial construction phase was disrupted when Smil of Lichtenburk, a nobleman, took control of the site through a pledge. Although he advanced the building project, financial difficulties prevented the completion of the grand design. As a result, the castle was scaled back to a smaller fortress focused around a large circular tower, known as a bergfried, rather than a fully developed palace complex.
In the 14th century, royal control was reasserted under King Charles IV, who included Lichnice in the Majestas Carolina—a royal code listing estates that could not be pledged or alienated from the crown. This status affirmed the castle’s importance as a royal property. The fortress served briefly as a royal residence around 1370, underscoring its strategic and administrative value.
The early 15th century brought conflict during the Hussite Wars, a series of religious and political upheavals in Bohemia. In 1421, the castle was seized by Hussite forces without significant battle. Soon after, Catholic loyalists reclaimed it, but the site became a focal point of fighting when the “Orphans,” a faction of Hussite followers, laid siege to the castle from 1428 to 1429. The defenders managed to endure a prolonged siege that involved attempts to starve them out. They also conducted successful sorties against the besiegers, who suffered substantial losses before abandoning their efforts.
Following the Hussite Wars, the castle returned to royal hands and underwent several episodes of noble ownership. From 1490, the Trčkové of Lípa family held Lichnice and undertook considerable expansions and fortifications. This period saw the castle modernized in line with late Gothic styles and enhanced defenses to withstand evolving military threats. However, its prominence diminished toward the late 16th century, especially after a significant fire in 1610 damaged parts of the structure.
During the Thirty Years’ War in the 17th century, the castle saw limited military use. In the war’s aftermath, King Ferdinand III ordered Lichnice’s partial demolition to prevent it from being reoccupied as a fortress. By the 18th century, the site had fallen into ruin, and locals quarried its stones for building materials.
In the 20th century, archaeological investigations and conservation efforts began, notably from 1933 onward under the auspices of the Czech Tourist Club. These initiatives aimed to preserve the historical fabric and study the remains. Today, the castle is owned by the town of Třemošnice and is accessible to the public as a preserved ruin.
Lichnice Castle occupies a triangular rocky plateau roughly 79 by 100 by 115 meters in size, covering about 0.46 hectares. This elevated promontory, known locally as an ostroh, is naturally defended by steep ravines on most sides. Artificial defenses include a wide moat surrounding the site and an outer earthwork rampart that once formed part of its protective system.
The primary building material used in the castle’s construction is locally sourced paragneiss, a durable metamorphic rock. Builders combined rough stone with roughly hewn blocks of paragneiss, interspersed with smaller amounts of chalk sandstone and granite. This mix provided sturdy walls that have partially withstood centuries of weathering.
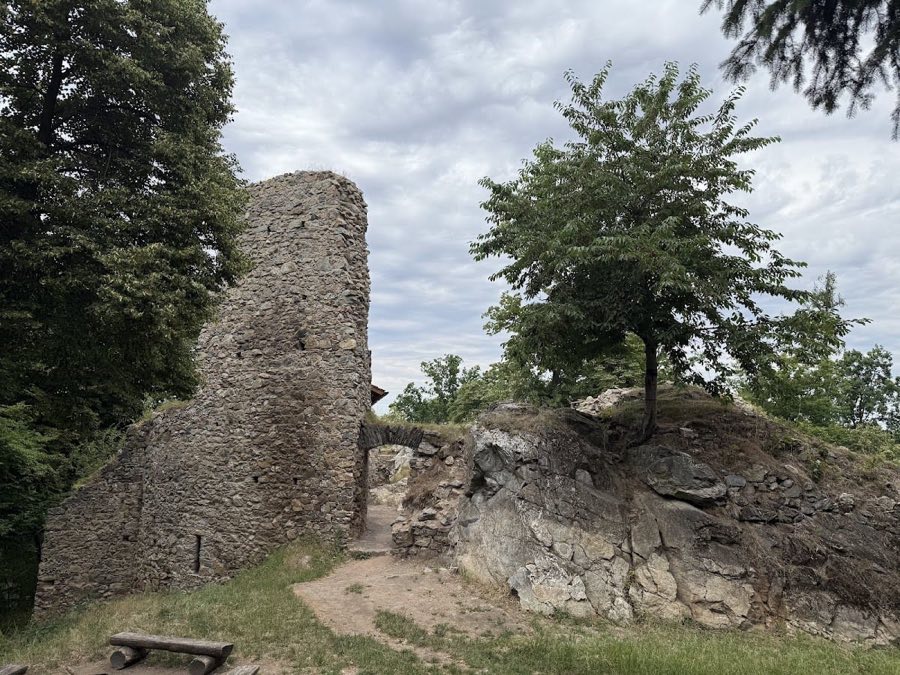
Among the oldest surviving elements is a large circular tower, or bergfried, located at the northeast corner of the site. This defensive tower measures approximately 11.5 meters in diameter and was the castle’s central stronghold. Evidence also indicates the presence of a second tower in the south corner, though today it remains mostly in ruins. A probable square tower once stood at the northwest corner, although only foundations and traces remain. Early fortifications included a barbican—a fortified outwork protecting the main gate—along with a parkán, an enclosed outer ward, both typical defensive structures of the initial Gothic layout.
The castle’s core area, roughly 37 by 35 by 32 meters, was historically separated from outer sections by a wall that has since disappeared. Along the west wall stood the original palace, measuring about 15 by 8 meters. This residence featured vaulted rooms and included at least one window with intricate stone tracery, stylistically dated to the 1260s, providing a clear connection to the castle’s earliest building phase.
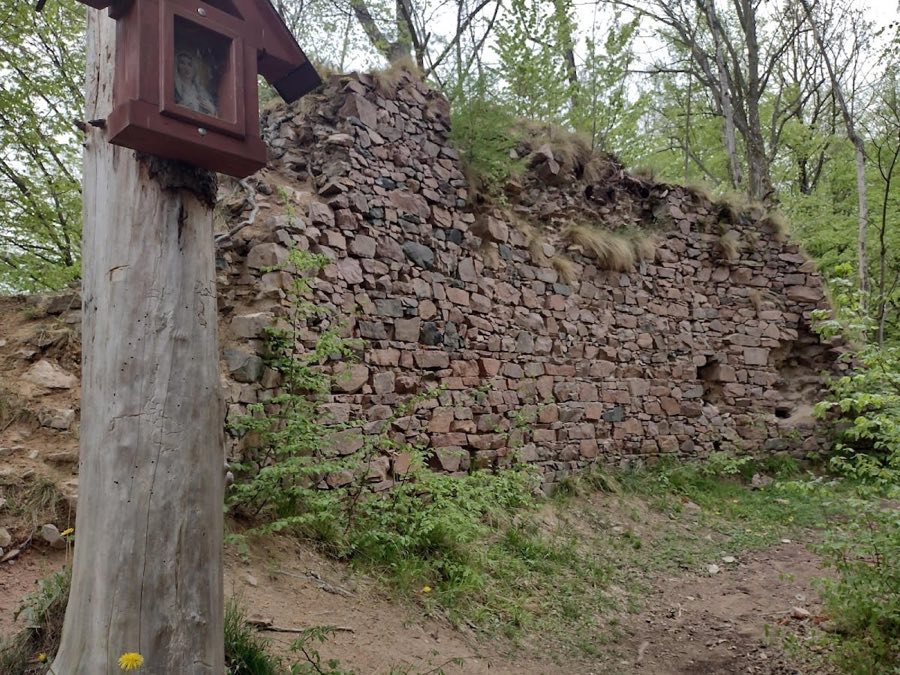
Later alterations under the ownership of the Trčkové family during the late Gothic period brought substantial changes. They replaced the original gate with a large polygonal barbican designed to improve defense. The northwest sector saw the construction of a vaulted palace with a complex layout, reflecting changing architectural tastes and functional needs. Residential quarters and service buildings were expanded along the northern and southwestern walls, accommodating the castle’s growth in use and status. To strengthen vulnerable points, a massive shield wall was erected at the southern corner between 1520 and 1522, a date confirmed by tree-ring analysis of surviving timber.
Defensive earthworks were also enhanced, with ramparts widened to support artillery, showing adaptation to emerging gunpowder weaponry. Nearby, remnants of siege works linked to the 1428–1429 Hussite siege remain visible. Approximately 450 meters south on Kobylí hlava hill, a command post was established. This position included earthwork fortifications and platforms likely used for positioning siege engines. Archaeological excavations there uncovered 437 fragments of 15th-century kitchen and table ceramics, indicating temporary occupation associated with the siege.
In more recent times, restoration has focused on preserving key parts of the castle. The castle gate was reconstructed in 1907 using recovered architectural fragments discovered during the work. Excavations during the 1930s exposed the foundations of multiple buildings and stabilized surviving walls. Inside the main tower’s ruins, a lookout platform and a small museum now house various artifacts uncovered on site, allowing visitors to engage with the castle’s layered history.
No. 28417

No. 75420
No. 95052
No. 50553
Comments
Comments for Lichnice Castle will require a verified account before posting.
We'll send a verification link before your first comment is published.