No. 81581
Brandýs nad Orlicí Castle
Czechia
CastleRuin14th century
No. 44203
Château · Czechia
No. 44203 · 49.873 N, 16.313 E
For events
Litomyšl Chateau is marked as a château or castle venue lead. Capacity, indoor/outdoor spaces, catering rules, and accommodation options are published only after public verification.
Event types: Private events, Cultural gatherings, Filming and photography
Quick summary
Litomyšl Chateau is a château in Czechia with origins associated with the 16th century.
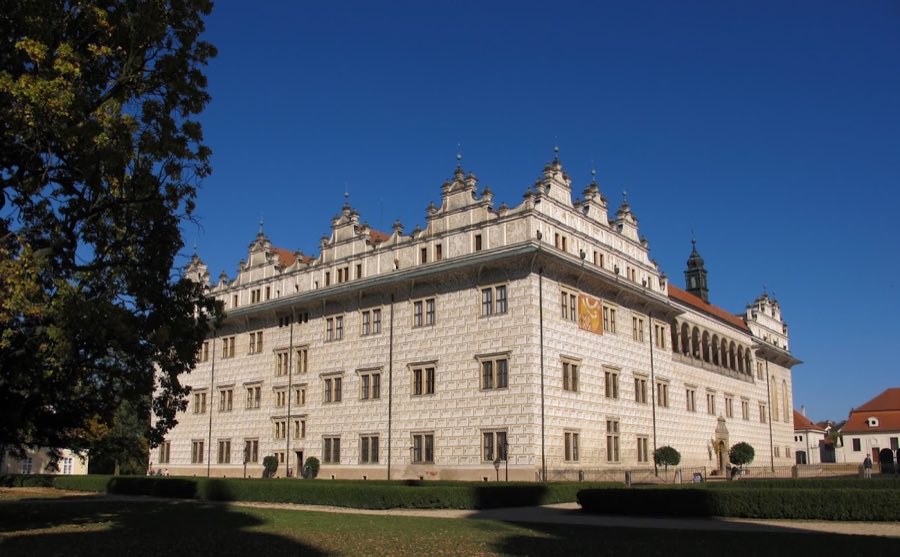
See all castles in CzechiaLitomyšl Chateau in Litomyšl, Czechia, is a late 16th-century Renaissance palace built for Bohemian nobility. It stands on a site occupied since at least the tenth century and became important as a noble residence that preserved much of its Renaissance plan despite repeated damage and later alterations. The chateau’s long history links medieval fortification and late medieval rebuilding to later Baroque and Neoclassical interventions, and in the modern era to music and cultural uses.
Settlement and a fortified house existed here from the early medieval period; archaeological work has revealed medieval building remains beneath the present palace. A castle or palace is mentioned in documents from 1398. In 1425 the town fell to the Hussites, who destroyed buildings associated with the Catholic Church; repairs by subsequent owners left traces of the medieval fabric. A series of destructive fires in 1460, 1546 and 1560 culminated in the near-total loss of the fortress in 1560.
In 1567 the ruined site passed to Vratislav II of Pernštejn, High Chancellor of the Kingdom of Bohemia, who obtained royal permission to rebuild. Work began in 1568 under Italian builders and was finished around 1580–1581, producing the four-wing palace whose overall Renaissance form survives today. The reconstruction included a chapel in the eastern wing, described in one record as the Chapel of Saint Monica built in a late Gothic manner. The complex suffered slight fire damage in 1635 that was repaired.
From 1649 the Trauttmansdorff family owned the property and introduced Baroque alterations and new interior decoration; further Baroque-style work was carried out beginning in 1719 under the direction of an architect. A major fire in 1775 prompted a redesign of internal spaces, and large-scale interior remodelling took place between 1792 and 1796 under the Wallenstein-Wartenberg owners, who kept the Renaissance gables. A wooden, neo-classical theatre was installed in 1796–1797; one account credits Count Waldstein with ordering the stage in 1796 and names Dominik Dvořák as its decorator, while another attributes the painted decoration to the court painter Josef Platzer. From about 1796 the castle’s overall layout and principal decorative schemes remained unchanged.
In 1855 the palace was bought at auction by the Princes Thurn and Taxis, who made infrequent visits until the Second World War. After that war the chateau was nationalized and adapted to house the Museum of Czech Music. The composer Bedřich Smetana was born in an annex on 2 March 1824, and the site later became a venue for an annual opera festival. The chateau was declared a national cultural monument in 1962 and was inscribed on the UNESCO World Heritage List in 1999. Prolonged neglect had caused deterioration of foundations and fabric, and major restoration and conservation campaigns from the mid-20th century into the early 21st century addressed decorative and structural loss, including uncovering and restoring exterior wall decoration, strengthening foundations, replacing decayed floor structures, and comprehensive interior work. Restoration also extended to ancillary buildings, and in the early 2000s the former brewery was adapted for housing and a YMCA conference centre. Ongoing projects have aimed to revitalize the castle hill and the adjacent ensemble.
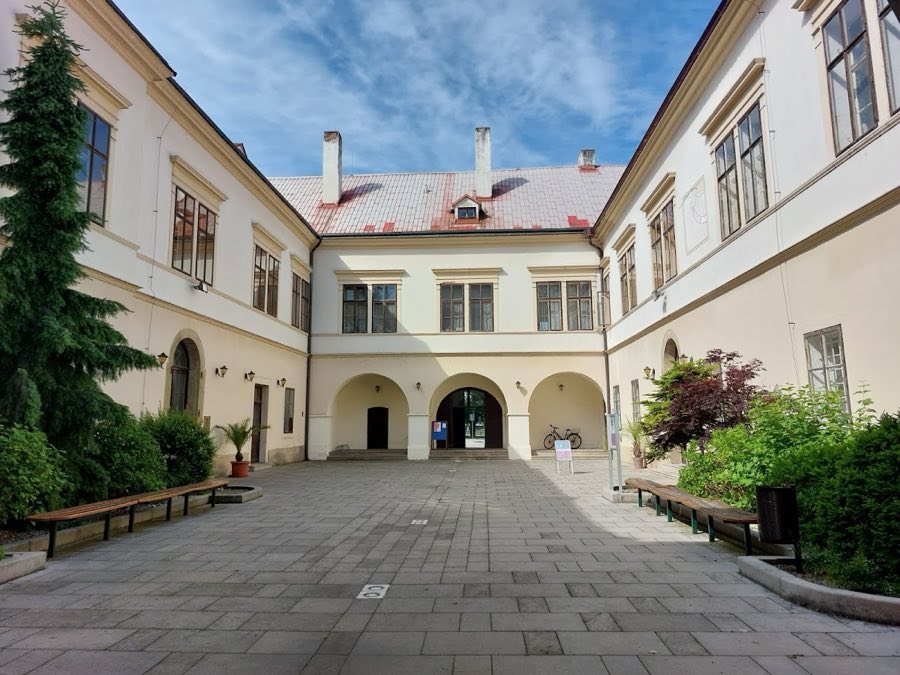
The chateau forms a four-wing, three-storey complex with asymmetrical wings, the western wing being the largest. The plan contains at least two courtyards. The main, or principal, courtyard is bordered on three sides by a three-storey Renaissance arcade with semi-circular arches set on square pillars, and the arcade’s capitals are Tuscan on the ground floor and Ionic above. A secondary, roughly square courtyard is partly enclosed by a southern arcaded gallery that continues along the east and west sides of that yard. A Renaissance staircase provides access to the western wing.
The chapel occupies the southeast corner of the east wing and is identified in one source as the Chapel of Saint Monica and elsewhere simply as the castle chapel or St Michael. Its nave has a barrel-vaulted ceiling, much of which has remained unchanged since construction; the vault is mainly painted grey and original wall paintings are visible in places. The palace’s principal southern entrance has an arched lintel flanked by columns and two coats of arms above, while the upper windows are divided and finished with stone ornament and keystones supported on volutes.
Exterior wall decoration uses the sgraffito technique (wall decoration made by scratching layers of plaster), which here includes panels that imitate rustic ashlar in a diamond pattern. Courtyard walls on the north side carry sgraffito scenes drawn from the Old Testament and from classical history. The façades suffered heavy damage from successive fires and later plastering, but the painted plasterwork has been uncovered and conserved, and some sections have been synthetically reconstructed.
The western wing contains a prominent wooden, neo-classical theatre constructed in 1796–1797 with seating for roughly 150 people. Surviving elements include the auditorium decoration, painted stage scenery and the mechanical stage machinery. Interior spaces across the wings preserve Renaissance spatial arrangements, with mural paintings and ceilings executed or redecorated in Baroque and Neoclassical styles, including panels showing scenes from ancient Rome; two wings share similar internal layouts.
South of the first courtyard stands the brewery, rebuilt in 1728 and again after the 1775 fire, and next to it the single-storey riding stable that forms the east side of the first courtyard. The stable’s façade is divided into nine bays and has a central main gate. The wider ensemble includes an 18th-century Lord’s house beside an English garden, a French garden with a pavilion, a former coach-house and a cottage.
Restoration and conservation work has involved structural reinforcement of foundations using new foundation elements, jackets for masonry and pile techniques, replacement of decayed floor and ceiling structures, and interior restoration. Reconstructed cornices on the southwest and southeast façades were built as steel frames filled with reinforced-concrete shells and then finished with decorative treatment carried out by leading Czech artists. Overall, the palace has retained its Renaissance structure more fully than the surrounding estate buildings, and many decorative programs have been restored or carefully reconstructed.
No. 81581
No. 76050
No. 49023
No. 40072
Comments
Comments for Litomyšl Chateau will require a verified account before posting.
We'll send a verification link before your first comment is published.