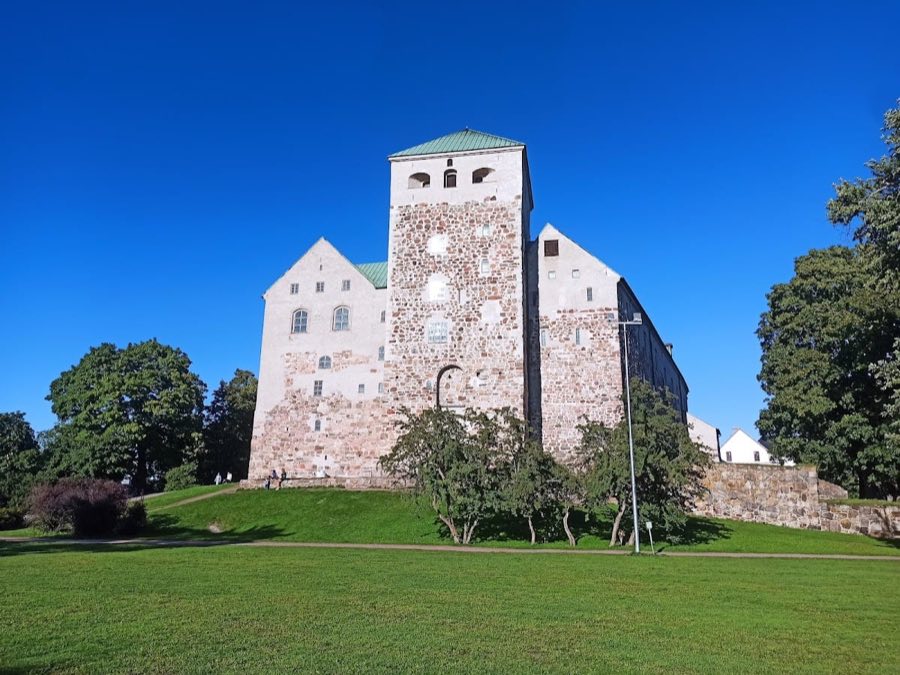
No. 54271
Turku Castle
Finland
CastleRestoredFor events13th century
No. 62741
Manor house · Finland
No. 62741 · 60.571 N, 21.831 E
Quick summary
Louhisaari Manor is a manor house in Finland with origins associated with the 17th century.
See all castles in FinlandLouhisaari Manor in Askainen, Finland, is a mid-17th-century manor house constructed in 1655 by members of the Fleming family and showing clear influence from Palladian or Italian palazzo late‑Renaissance design. The house stands as the product of an established noble estate and later became associated with prominent state officials and national figures, making it one of the region’s most historically important country seats.
The Fleming family took possession of the Louhisaari estate around the middle of the 15th century and retained ownership until 1791. The surviving main house was raised in 1655 under Herman Claesson (Klaunpoika) Fleming, who lived from 1619 to 1673 and held high naval and administrative office, serving as an admiral and as governor of Finland. The core buildings and their immediate service wings date from this mid‑17th‑century phase, and later interventions left the general form of the ensemble recognisably close to that original layout.
In 1795 the estate passed into the hands of the Mannerheim family, who kept Louhisaari until 1903. During the 19th century the grounds and park were reshaped by family members, and one noted resident was Carl Gustaf Mannerheim, the entomologist who also served as governor of Viipuri Province. His grandson, Carl Gustaf Emil Mannerheim, was born at Louhisaari in 1867; he later served as marshal of Finland and was its sixth president from 1944 to 1946.
Baroness Eva Carolina Vilhelmina Mannerheim sold the manor in 1903 to Oskar Hannus and subsequently left for Sweden. In the 1960s a charity committee established in honour of Marshal Mannerheim acquired the property and donated it to the Finnish state in 1965. The main house underwent a programme of restoration during that decade and reopened to the public as a museum in June 1967. The state recorded ownership by the early 1960s and placed the property in public stewardship thereafter.
The manor and the neighbouring parish church were identified in 2005 by the national museum authority as built cultural sites of national interest. In October 2024 a government announcement said the museum would close because of budget cuts affecting heritage administration, but emergency funding was later provided to keep the site accessible. A public fundraising campaign launched in 2025 offers each donor the temporary use of one square metre of land at Louhisaari for one year and grants honorary titles, under the patronage of Countess Margaretha Mannerheim.
The estate historically covered a principal holding of about 770 hectares together with several smaller holdings. By 1900 there were eighteen small tenant farms within the Louhisaari complex. The manor occupies a rocky rise on the south shore of Mynämäenlahti bay; at the time the bathing pavilion was built in 1825 the house stood at the seashore, but the shoreline south of the manor has since moved roughly 300 metres seaward because of post‑glacial rebound. The approach road from Askainen Church, Louhisaarentie, runs a little more than two kilometres to the house.
The estate is arranged around the three‑storey principal house of 1655, with matching service buildings framing a formal entrance court, and an extensive parkland that extends from the house down toward the bay. The main building and its annexes retain the overall silhouette set down in the 17th century, and the ensemble presents an intentional symmetry between the central residence and the wings that border the forecourt.
The main house dates to 1655 and contains painted wall and ceiling decorations. During the restoration work of the 1960s the exterior was returned as far as possible to its 17th‑century appearance. Inside, the first and third floors were furnished and finished to reflect 17th‑century interiors, while the second floor was treated to reflect fashions of the 18th and 19th centuries. The principal building stands restored and open as a museum, and the painted decorations remain a notable survival within its rooms.
The service buildings were erected at the same time as the main house in a Baroque mode and form the two sides of the entrance court, producing a courtyard of honour. These annexes were designed to be perfectly symmetrical. Their roofs originally followed a Dutch gable tradition, and those gable forms were altered in the renovations carried out in the 1760s and 1770s.
The park surrounding the house follows the English landscape model introduced in the early 19th century under Vendla Sofia Mannerheim; many of the trees that line the approach date from her layout. A neoclassical bathing pavilion was added to the park in 1825 by Carl Erik and Carl Gustaf Mannerheim, probably to a design by Anders Fredrik Granstedt, and at the time of its construction the pavilion stood at the water’s edge. The overall layout of the grounds received a final redesign in 1966 by landscape architect Jussi Jännes.
The estate’s historic footprint included a principal acreage of about 770 hectares plus subsidiary holdings. In 1900 the complex included eighteen tenant farms. Today the main house, its arranged wings, the curated parkland and the bathing pavilion exist in a conserved state, formally recognised as a site of national cultural interest and maintained under state stewardship. A recent fundraising initiative grants temporary symbolic parcels of land to supporters and attaches honorary titles as part of its campaign to secure the site’s future.
No. 54271
No. 22064
No. 81131
No. 13163
Comments
Comments for Louhisaari Manor will require a verified account before posting.
We'll send a verification link before your first comment is published.