No. 40111
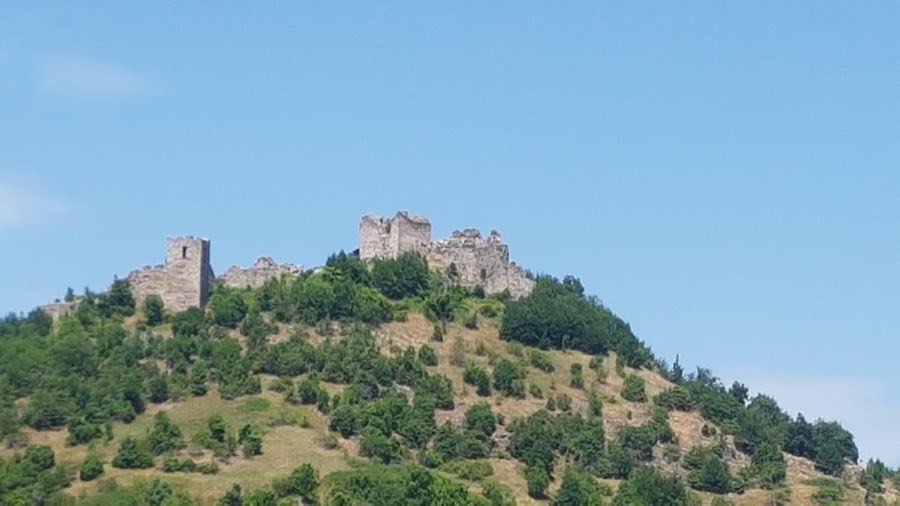
Koznik Fortress
Serbia
CastleRestoredFor events14th century
No. 23786
Castle · Serbia
No. 23786 · 43.614 N, 20.552 E
Quick summary
Maglič Castle is a castle in Serbia with origins associated with the 14th century.
See all castles in SerbiaMaglič Castle, in the municipality of Maglič, Serbia, was raised by medieval Serbian rulers.
Construction began in the first half of the 1200s and is credited to either King Stefan the First-Crowned or his son, Uroš I. The stronghold was placed to guard nearby monastic centers, notably Sopoćani and Studenica, and to strengthen the realm’s defenses against the threat of Mongol incursions during that turbulent century.
By 1324 Maglič served as the residence of Archbishop Danilo II, who administered both church and state matters from the fortress. Danilo II produced important hagiographies, and he also wrote regiographies, that is, accounts of rulers’ lives and deeds, while based at the site.
Following the fall of Smederevo in 1459 the castle came under Ottoman authority and remained within Ottoman control for centuries, functioning as the center of a local nahiya, a type of Ottoman administrative district. Records from the 1500s show only a small garrison stationed there, numbering roughly ten to twenty soldiers. During the late 1600s, in the Great Turkish War, Serbian forces briefly seized Maglič; Ottoman forces reestablished control after suppressing the uprising, but the fortress was soon abandoned by the occupiers.
In the early 1800s, during the Second Serbian Uprising, the commander Voivod Radoslav Jelečanin used the position to stage an ambush against Ottoman columns advancing from the direction of Novi Pazar. Local tradition also preserves a story about a 14th-century figure known as “Cursed Erina,” a reviled queen blamed in oral memory for forcing labor on the castle’s building; surviving historical research, however, points to the earlier royal founders named above.
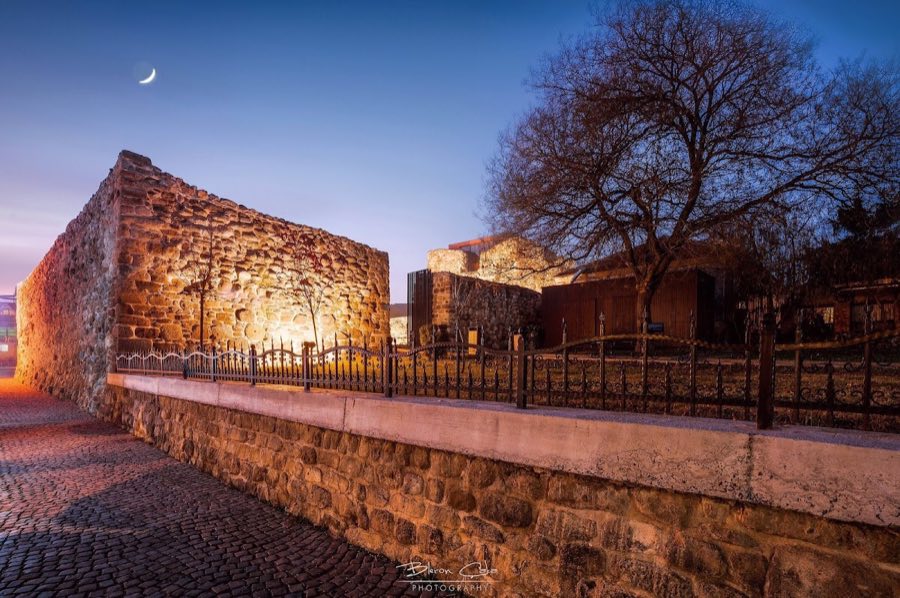
The site received legal protection as a Cultural Monument of Exceptional Importance in 1979. Repairs were begun in stages after World War I, and more substantial restoration work took place from the late 1980s onward. Further conservation measures were proposed with Italian funding announced in 2010, and lighting was installed along the walls after 2006 to improve visibility from the nearby road.
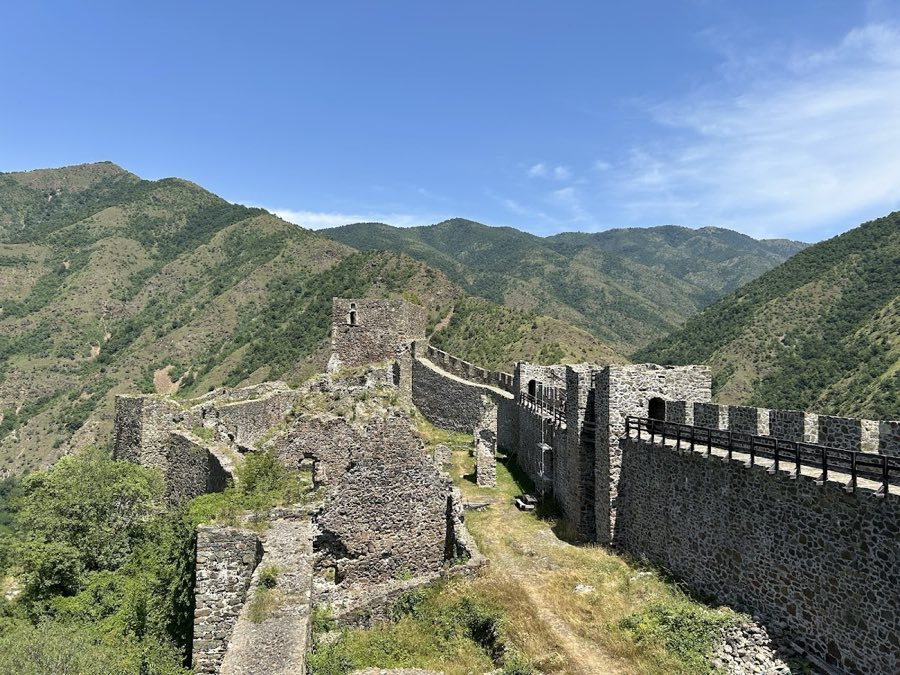
Perched about one hundred metres above a pronounced bend in the Ibar River, Maglič occupies a naturally defensible hill where the river wraps around three sides. The fortress complex is laid out as a series of stone walls linking eight towers, with inner wooden floors and fences used to finish internal levels. Stone was the principal building material for ramparts and towers, while timber formed floors and interior partitions; much of the woodwork was renewed during repairs carried out in the late twentieth century, but those elements have since deteriorated and present safety concerns.
Among the towers is a larger keep described as a dungeon tower, a fortified structure historically associated with confinement. The towers are arranged so that their solid masonry faces outward, while the inner faces were fitted with wooden fencing to protect the courtyard side. In the southern sector three towers stand close together, a cluster designed to create a concentrated line of defense against assault, and these groupings remain visible in the surviving fabric. Local oral tradition links the labor for the fortress to the tale of “Cursed Erina,” though archaeological and documentary evidence assigns construction to earlier medieval kings.
Access to the interior was controlled by two openings: the principal gate on the north side and a smaller sally port in a southeastern tower. A sally port is a narrow secondary gate intended for sorties or discreet movement of troops. Within the enclosure archaeologists have identified the foundations and ruined walls of a palace, service buildings interpreted as barracks, and the Church of Saint George, all reflecting medieval occupation. A substantial water reservoir and a deep well provided supply for inhabitants and garrison alike; these features survive in situ and attest to the fortress’s capacity to sustain defenders. Over the centuries some spaces were adapted to serve Ottoman administrative and military needs during the period when Maglič functioned as a local nahiya center and housed a small garrison. Night illumination of the walls was fitted after 2006, and the site continues to overlook the historic caravan route that once linked Kosovo with lands to the north and now carries a modern road below the hill.
No. 40111
No. 86381
No. 79395
No. 79488
Comments
Comments for Maglič Castle will require a verified account before posting.
We'll send a verification link before your first comment is published.