No. 40111
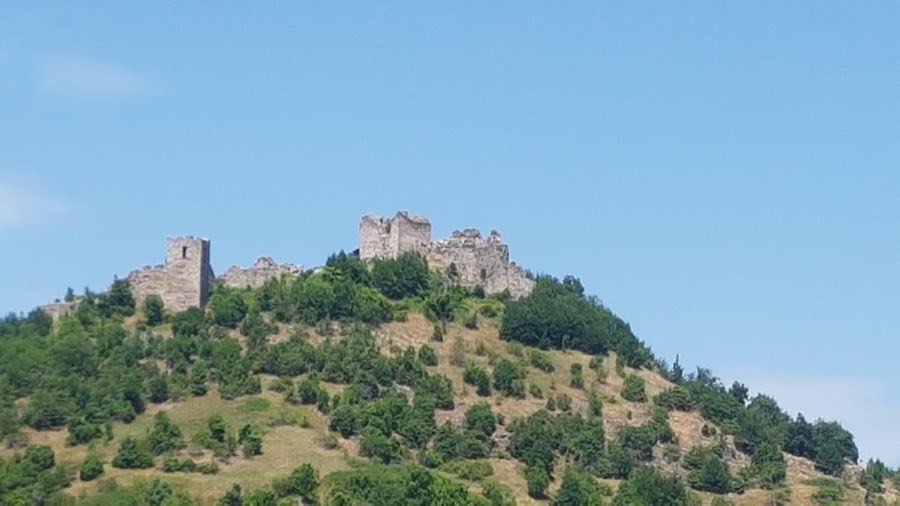
Koznik Fortress
Serbia
CastleRestoredFor events14th century
No. 79395
No. 79395 · 42.822 N, 20.968 E
Quick summary
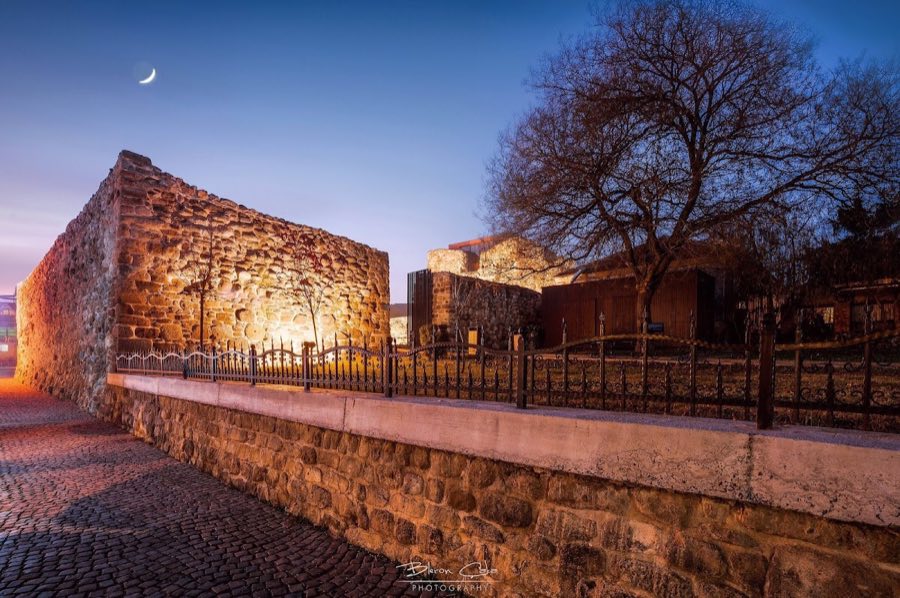
Vushtrri Castle is a castle in Kosovo with origins associated with the 14th century.
See all castles in KosovoVushtrri Castle is located in the municipality of Vushtrri, Kosovo, and it was built by medieval Serbian nobility.
The earliest documentary and literary traces link the site to powerful regional families of the fourteenth century. Members of the Vojinović kin appear in records in the first half of that century, and epic verse later portrays them as nephews of Emperor Stefan Dušan. Named figures connected to that circle include Vojislav Vojinović, active around 1355 to 1363, and Nikola Altomanović, whose period of influence is recorded during 1366 to 1373. A later tradition associated the fortress with the era of Emperor Dušan, and one account even attributed the construction to him.
Architectural characteristics place the fort’s construction at the end of the fourteenth century or in the early fifteenth century. In the early 1400s the household of the Branković family is recorded at Vučitrn, and Ratoslava, sister of Branko Mladenović, is documented as having married Altoman Vojinović. During the rule of Đurađ Branković, who lived from 1427 to 1456, the castle served as his seat and residence.
After the medieval period the complex came under Ottoman administration and took on an official governmental role as the seat of the local Bey. Much of the urban fabric associated with the former capital of Đurađ Branković disappeared during Ottoman rule. The ground floor of the main tower was used to store grain collected as tax, including barley, corn, and wheat. In 1990 the tower received legal protection as a cultural monument of exceptional importance under Serbian authority.
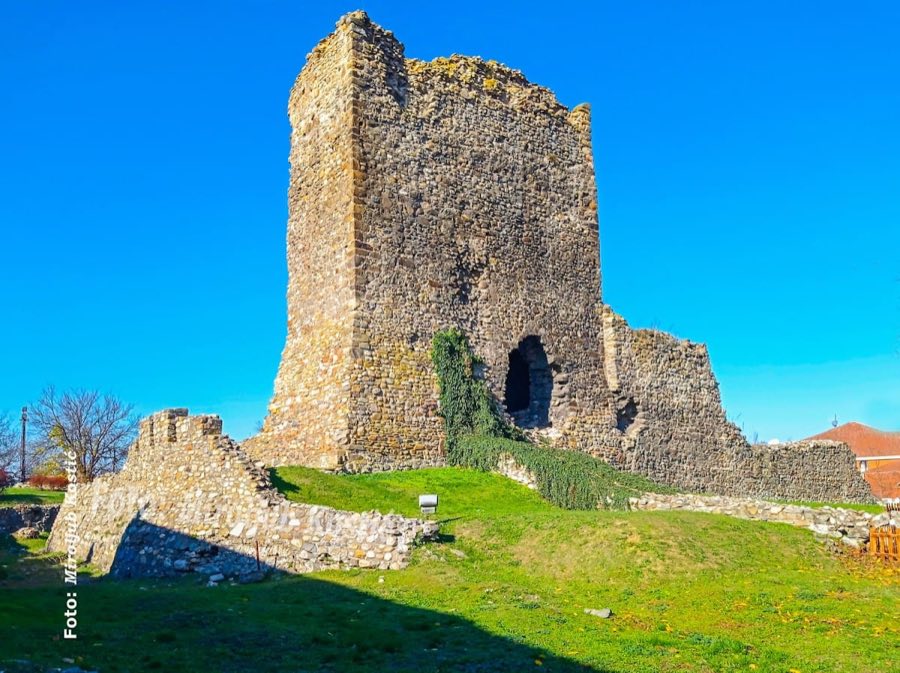
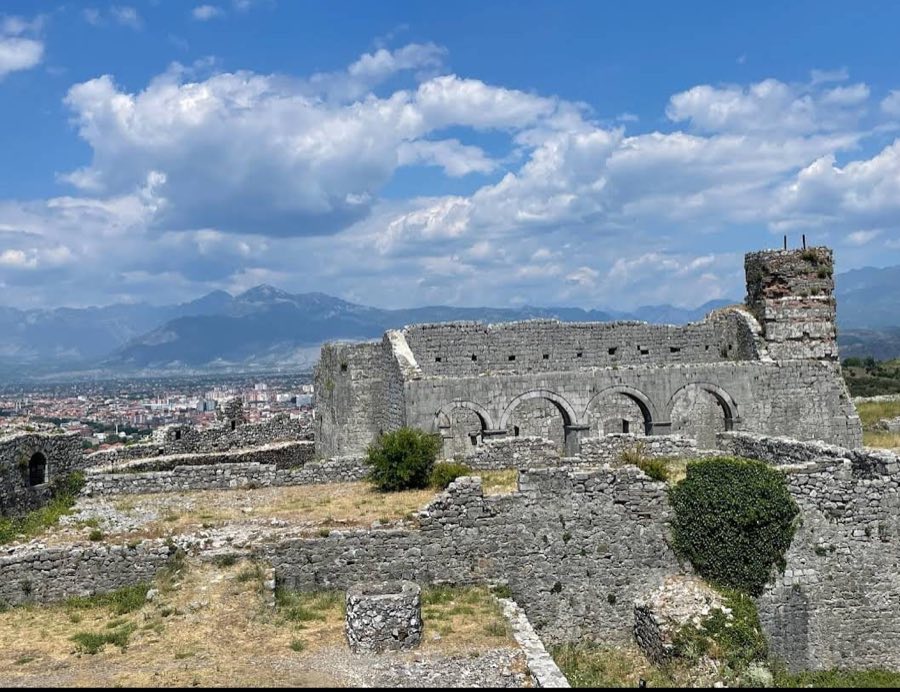
The surviving ensemble is dominated by the main keep, known as the Vojinović Tower, with curtain walls that enclose a compact rectangular or square courtyard. The construction reflects late medieval fortified residence design, with a massive square-plan tower set against surrounding defensive walls.
The keep itself has a ground floor that was closed off from the outside and an upper floor above it, with an open roof area fitted with battlements. Tower walls are substantial, measured at roughly three metres thick in some places, and show evidence of defensive features. Sections of projecting masonry that supported wooden fighting platforms survive as putlog holes, and fragments of machicolation remain where drops could be made from the wallhead.
The doorway into the tower is set not at cellar level but on the south face at the main floor, reached originally by wooden stairs that could be removed in an emergency. Immediately north of the tower, a semicircular gate in the wall stood at about one metre from the tower; that opening was later walled up and a new entrance was opened on the east side of the enclosure. These alterations record changes in use and access over time.
Wall heights surviving today vary across the circuit. Most stretches remain at about four to five metres, while the southern wall that faces the main street and the lower slope attains heights around six to seven metres; another record gives the southern face a height between 1.2 and 1.5 metres with a sally opening measuring roughly 0.35 to 0.4 metres. The tower’s ground floor preserves its later function as a taxed grain store, reflecting the Ottoman period use for barley, corn, and wheat.
No. 40111
No. 86381
No. 23786
No. 29369
Comments
Comments for Vushtrri Castle will require a verified account before posting.
We'll send a verification link before your first comment is published.