No. 26685
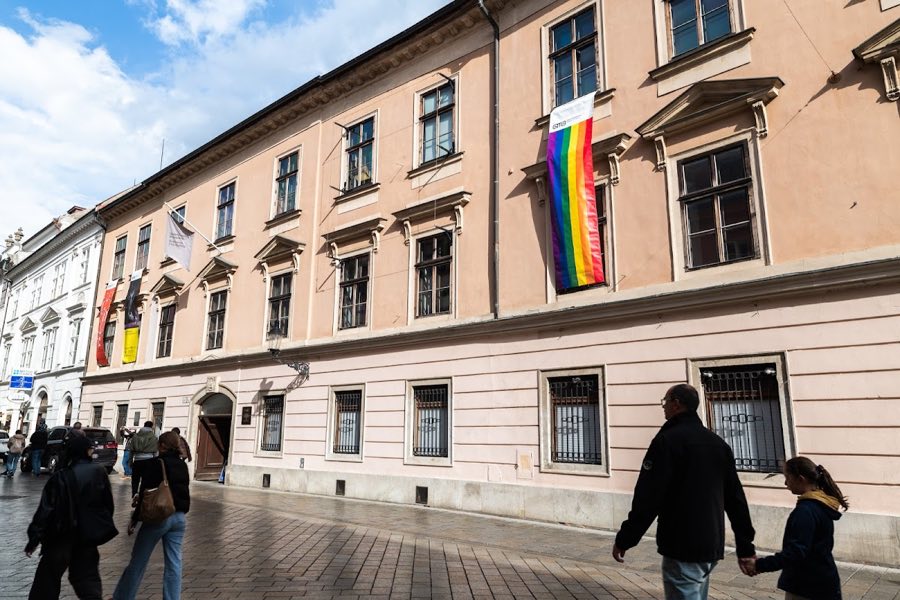
Pálffy Palace, Bratislava
Bratislava, Slovakia
PalaceRestoredFor events17th century
No. 42591
Palace · Slovakia
No. 42591 · 48.145 N, 17.108 E
Quick summary
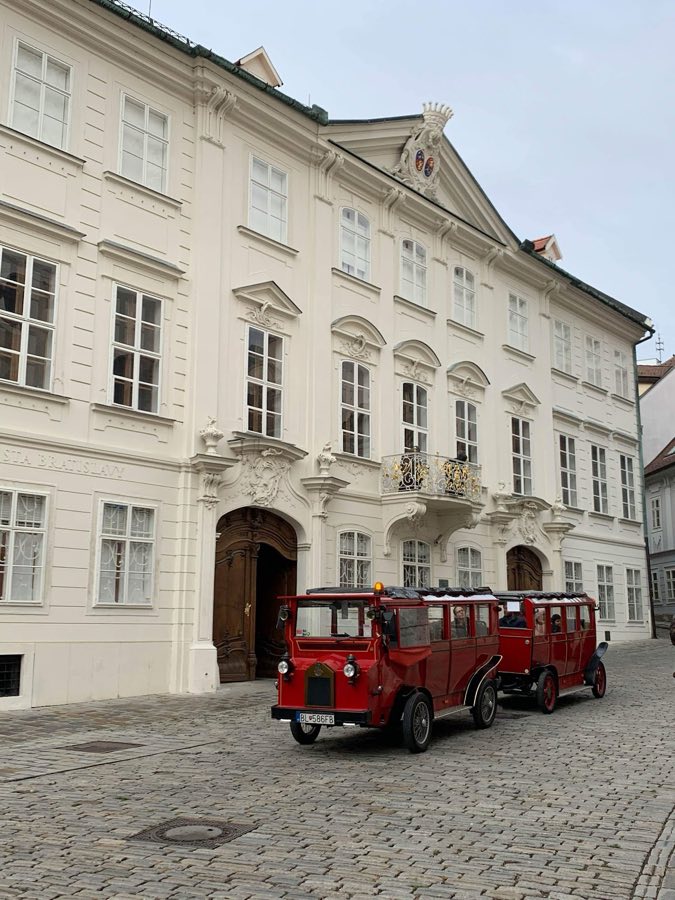
Mirbach Palace, Bratislava is a palace in Bratislava, Slovakia with origins associated with the 18th century.
See all castles in SlovakiaMirbach Palace in Bratislava, Slovakia, is an urbane Baroque palace completed in the late 18th century with rich Rococo decoration. Its current main structure dates from the rebuild carried out between 1768 and 1770, and the house has played a persistent role in the city’s religious, cultural, and museum life over several centuries. The site’s long documentary trail and its well-preserved eighteenth-century interiors make the palace one of the leading Baroque–Rococo monuments in the country.
The parcel is first recorded in 1379 under the name of Mikuláš Damankusch, and the plot appears in later medieval records where the house is called Weittenhof, meaning “wide yard,” in documents from the mid-1400s. By 1567 the building here is described as a half-timbered house. In 1606 the house received special permission from Emperor Rudolf II to be used for evangelical religious services, and a theatre stage was established there in 1609; theatrical performances on that stage continued into the early 1730s.
On 23 October 1733 the original structure burned to the ground. Contemporary accounts attribute the fire to negligence by the theatre ensemble that rented space in the house. Nearly three decades later, in 1762, the brewer Michael Spech purchased the damaged site and initiated a full rebuilding campaign. Permission to rebuild was granted in March 1768, and construction proceeded from the spring of 1768 until the spring of 1770, producing the representative urban palace visible today.
After completion the new palace passed through several private hands. By 1813 Count Imrich Csáky is listed as owner, and other nineteenth-century owners include Adam Jurenák in 1828. The Nyáry family acquired the property in 1908, and the pair of oval shields under a count’s crown on the principal façade refer to that family. On 30 March 1917 Baron Dr. Emil Mirbach and his wife became owners. In his last will he left the palace to the city with the request that it be used as a public fine arts museum. In 1945 Emil Mirbach was shot during the advance of the Red Army and the palace together with his art collections was expropriated. The city assumed formal ownership in 1949 and public exhibitions began there in 1950.
The building received legal protection as a cultural monument in 1963. It underwent a major programme of repair and alteration for museum use and reopened to the public in 1975, becoming the headquarters of the Municipal Gallery in April of that year. Since then the palace has housed a permanent collection of Central European Baroque painting and sculpture while also providing rooms for changing exhibitions.
The palace stands as a four-wing, two-storey building arranged on an irregular trapezoid plan, with each wing covered by gabled roofs and together enclosing an inner courtyard. The courtyard forms the centre of circulation and display, and it contains a fountain that displays a modern copy of the sculpture “Triton and a nymph” by the Bratislava sculptor Viktor Tilgner. The gallery around the courtyard is open to visitors and links the wings at each level.
The main frontage faces Františkánske Square and is composed on a strict symmetry. Delicate, airy Rococo stucco rockeries animate the façade, while a projecting central section rises to a prominent decorated triangular gable, a tympanum (decorated triangular gable above an entrance), which bears a cartouche showing two oval shields topped by a count’s crown, the heraldic mark associated with the Nyáry family. The exterior ornament exemplifies the palace’s late-Baroque spirit translated into Rococo detail.
Inside, circulation and representative rooms on the first floor preserve the Bratislava interpretation of Rococo decoration. The principal staircase was built from hard Kaiserstein, imperial stone quarried near Vienna, and remains a notable structural element from the eighteenth-century rebuild. Most internal spaces have been adapted for museum display and support facilities, but two rooms on the first floor retain their original wooden wall panelling and house rare eighteenth-century graphic sheets.
Condition and protection reflect the building’s continuous use and restoration. The palace was entered on the national list of cultural monuments and later subjected to extensive reconstruction that both conserved original features and altered internal fittings to meet museum needs. The courtyard sculpture is presented as a copy, the original ensemble having been replaced, and the retained panelling and staircase survive in situ as tangible links to the 1768–1770 rebuilding campaign.
No. 26685
No. 83971
No. 81073
No. 85634
Comments
Comments for Mirbach Palace, Bratislava will require a verified account before posting.
We'll send a verification link before your first comment is published.