
No. 52339
Hoštejn Castle
Czechia
CastleRuin13th century
No. 54984
Palace · Czechia
No. 54984 · 49.757 N, 16.666 E
Quick summary
Moravská Třebová Castle is a palace in Czechia with origins associated with the 13th century.
See all castles in CzechiaThe first fortification on the hill at Moravská Třebová was raised around 1270 by the Bohemian noble Boresch II of Riesenburg. His family held the site through the late 13th and early 14th centuries before ownership passed through a sequence of regional lords, including the Lords of Leipa, members of the Luxembourg dynasty, the Lords of Kunstadt and the Kostka of Postupitz. In 1490 Ladislaus of Boskowitz made the castle his principal residence and over the next two years transformed the medieval stronghold into a Renaissance palace; a richly carved stone portal dated 1492 names him as patron. A chapel was completed in 1497, and the household assembled a library and collections of classical books and artworks.
A large repair campaign followed a fire in 1509 under master builders Jeroným Dubenský (Jerome Dubenský) and Kaspar Harding. After further damage in 1541 work continued and the south wing was finished in the 1560s. Under the Boskowitz family and, from 1589, the Zierotins, the castle and town experienced a cultural flowering. Between 1611 and 1620 Ladislaus Velen of Zierotin added three late-Renaissance, mannerist wings with arcaded courtyards built over the former moat, likely following Italian designs and employing Italian craftsmen.
The Zierotins lost the estate after the Battle of the White Mountain in 1621 and in 1622 the lordship passed to Karl von Liechtenstein. Under Liechtenstein ownership the complex ceased to be a defensive fortress and was used as an administrative centre. In 1634 Swedish troops plundered the castle and removed large portions of furnishings and art; the principal library was later relocated to Mikulov by Cardinal Franz Seraph von Dietrichstein. A catastrophic fire in 1840 devastated much of the town and castle; Alois II of Liechtenstein ordered repairs and partial demolition, and after that campaign only the east wing remained in its original Renaissance form. The site was looted and nationalized in 1945 and used for administration and storage until ownership reverted to the town in the 1990s. A decade-long restoration of the castle was completed in 2005 and the garden was restored in 2012. The castle, the surrounding historic centre and the nearby Kreuzberg are now protected as a monument reserve.
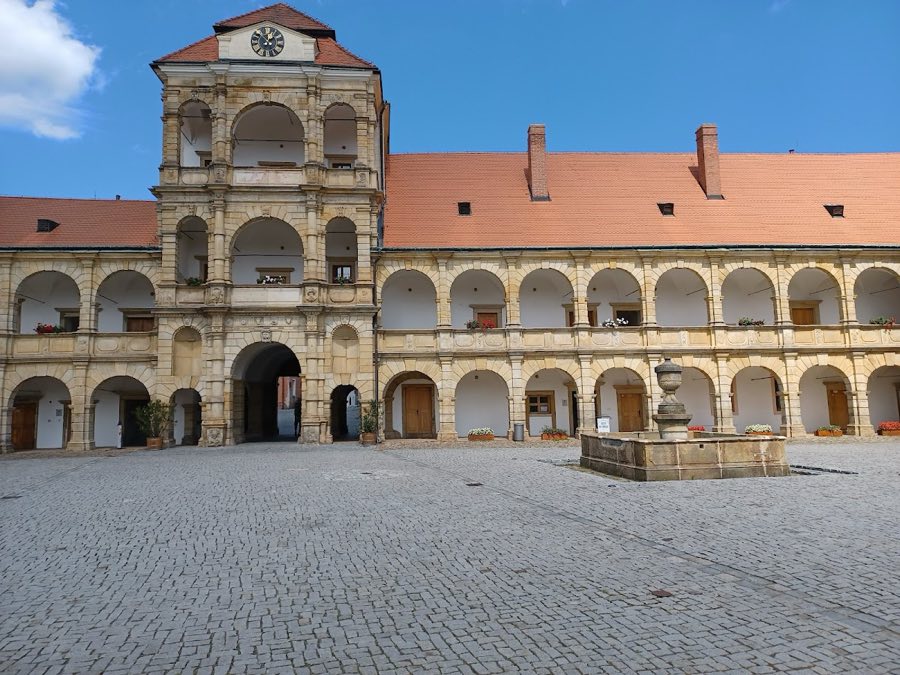
The castle occupies the footprint of the 13th-century hilltop fortress and was originally conceived as a four-winged Renaissance palace around a large inner courtyard. After the great fire of 1840 the complex took on a U-shaped plan with an open southern court where the south wing once stood. Construction combines heavy stone masonry with dressed stone for decorative openings, and large arcaded galleries link the surviving wings.
A reduced form of the original tower survives and contains a spiral staircase that connects the floors. Historically the main gate stood in the north wing; following 19th-century rebuilding principal access shifted toward the southern approach. The north façade projects from the tower mass and is finished with a mansard roof above a profiled cornice; a triangular pediment set into this roofline contains a clock.
Arcaded walkways connect the north, east and part of the west wings. The arcades rest on piers with rusticated stone between the arches and piers carved with fantastic mask motifs. The covered galleries are spanned by groin vaulting; these arcaded courts embody the late-Renaissance aim to link living quarters by sheltered, ornamented passages.
The east wing survived the 1840 fire in its original form and contains the Knight’s Hall, a large vaulted chamber with cross vaulting decorated with the heraldic emblems of the Boskowitz family and allied houses. The principal Renaissance portal beside the northern approach dates to 1492: a three-part stone opening with half-columns supporting an entablature, column bases bearing carved half-figure reliefs, and portrait medallions that reproduce likenesses of Ladislaus of Boskowitz and his wife. Original marble portrait reliefs from about 1495 were produced in a central Italian workshop.
Later additions made between 1611 and 1620 created three mannerist wings with arcaded courtyards built over the former moat, works that reflect Italian design influence and stonecutting by craftsmen including Adam Motl, Abondio Olivier Salis and Lorenz Paris. The west wing historically served economic functions and was attached to a cubic kitchen often called the black kitchen, while northern outbuildings were converted into a castle brewery during Liechtenstein ownership.
Interior survivals include medieval vaulted spaces now used for historical displays, among them a medieval torture chamber and an alchemist’s laboratory. The complex also contains rooms that have served as the town library and an art school. Much of the exterior appearance after 19th-century reconstruction reflects late Empire taste, while conservation and restoration work carried out in the 1990s through 2005 repaired and stabilized the principal historic elements.
No. 52339
No. 47205
No. 45075
No. 74441
Comments
Comments for Moravská Třebová Castle will require a verified account before posting.
We'll send a verification link before your first comment is published.