No. 60129
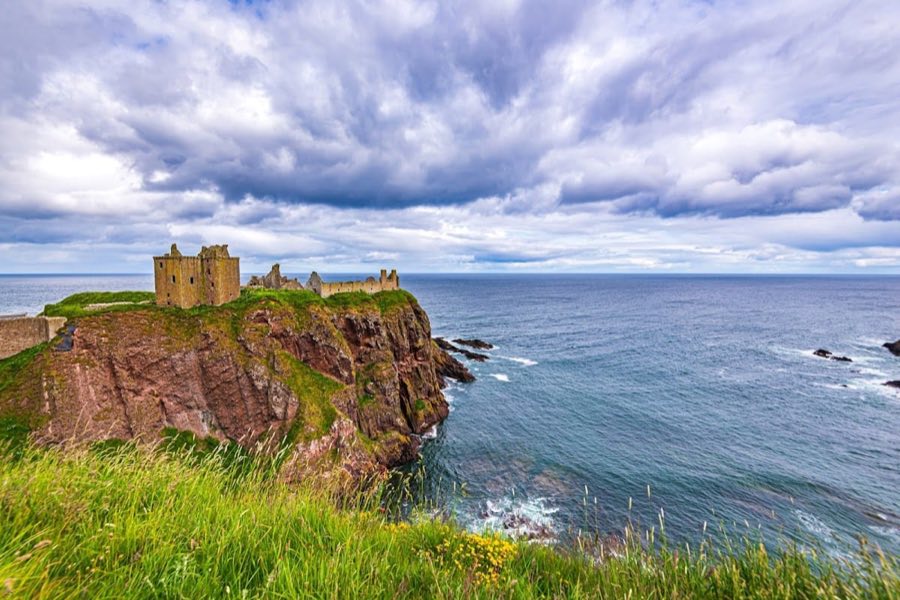
Dunnottar Castle
United Kingdom
Tower houseRestored13th century

No. 20778
Tower house · United Kingdom
No. 20778 · 57.017 N, 2.180 W
Quick summary
Muchalls Castle is a tower house in United Kingdom with origins associated with the 15th century.
See all castles in United KingdomMuchalls Castle stands near the village of Muchalls, Aberdeenshire, in north-east Scotland. The earliest surviving masonry at ground level preserves an early medieval character and a Romanesque plan with double-groined vaulting; accounts date this base either to the 1200s or to the 1300s and attribute it to an early Fraser phase.
By the 15th century ownership had passed to the Hay family, probably connected with a 1413 land transaction involving nearby estates. From the late 16th century into the early 17th century the house was enlarged and transformed. Alexander Burnett of Leys began rebuilding work in the 17th century and his son, Sir Thomas Burnett, 1st Baronet, completed a major phase in 1627, raising a four-storey house over the earlier tower and installing much of the principal internal decoration, including ornate plaster ceilings dated to the 1620s.
In 1638 the castle was a meeting place for Covenanters and the gathering produced a written response to the delegation known as the “Aberdeen doctors”; the episode sits within the wider conflicts of the period and the reforms and concessions that followed that year. The Burnett family retained ownership until about 1882, and later residents have included James Robertson, later Baron Robertson, and Geraldine Simpson, born Pringle.
Interest in the estate’s historic landscape has continued into the modern era: the main terraces were identified in 2001 as an early 17th-century layout, and a roughly two-metre-wide hewn slab discovered in the 1990s across a southern burn was used to support a proposal to restore a historic southern approach, a proposal that received local authority approval. The principal house and several estate buildings now carry statutory protection, with the castle listed at the highest level and other elements recorded under secondary categories.
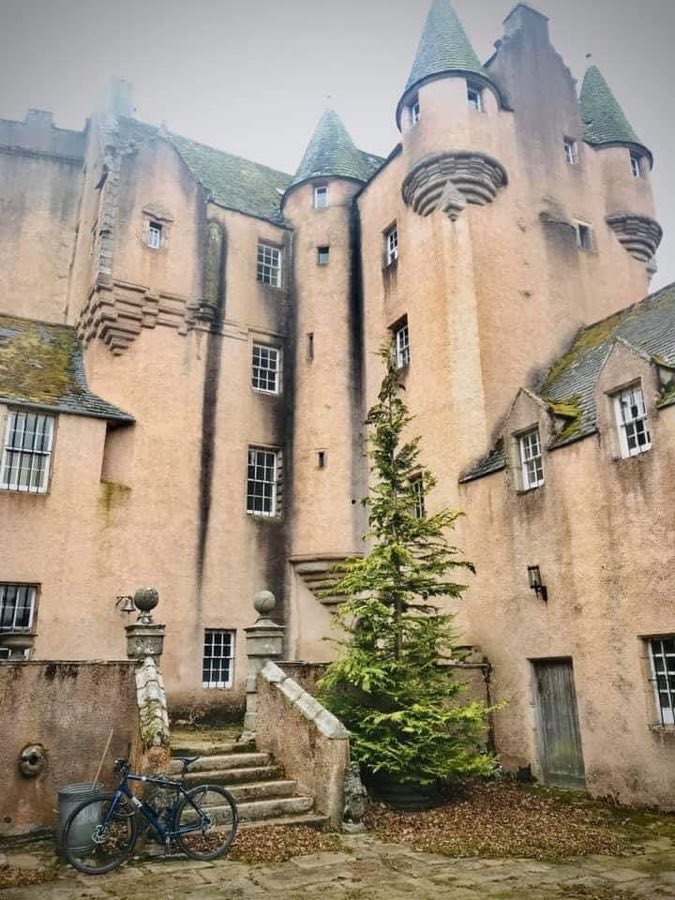
The property is arranged as an L-plan house with a westward extension and a later four-storey block set above the earlier lower coursed tower. Medieval masonry survives at ground level while 17th-century building rises above it, so visitors encounter a composite structure where vaulted stonework supports later domestic ranges.
Defensive and external features survive in stone: corbelled turrets project from the walls and several narrow arrow-slits are cut through exterior masonry more than a metre thick. The main approach is through a walled entrance courtyard; the arched gateway is flanked by groups of three gun-loops built into the wall, and crow-stepped gables terminate tall end chimneys.
The lower levels preserve medieval service and security spaces. A vaulted long passage runs through the ground floor and rooms here include a guard room, storerooms, a chamber for merchants or visitors, and a dungeon noted for a small window and surviving heavy iron hinges. The medieval kitchen retains 14th-century flagstones and a very large walk-in fireplace; a concealed spiral stair links the kitchen to the upper floors and another hidden stair is set into the kitchen wall.
Principal reception rooms occupy the floors above the medieval base. The Great Hall contains a large walk-in hearth with bench seating and an overmantel bearing the royal arms of King James VI flanked by two figures in an emblematic style. The Great Hall also contains a “Laird’s Lug”, a listening arrangement that allowed the owner to hear conversations in the hall from a private suite. Ceilings in the reception rooms are covered in 17th-century plasterwork and named upper rooms include the Laird’s Bedroom, Priest’s Bedroom, Queen’s Bedroom and a winter chamber for the Queen, each fitted with a fireplace; some bathrooms were later adapted from 17th-century dressing rooms during the Victorian era.
One plaster ceiling in the principal drawing room is dated to 1624 and survives in exceptionally good condition, incorporating Burnett family heraldry, allied arms and biblical imagery; it is described in the record as among the finest examples of its kind in the country. The estate also contains a subterranean crypt, and the grounds hold several listed service buildings, including a substantial stone stable with an attached coach house and a dovecot dated to the 1600s.
The designed landscape retains early 17th-century terraces and high retaining walls on the west side. A series of seven main lawns cover about 4,860 square metres and a pattern of low undulations on the western turf has been interpreted as mirroring buried stonework. Mature policy woodland of sycamore, elm and beech surrounds the house, with tree canopies recorded up to approximately 50 metres. Five agricultural fields remain within the estate and a private drive of roughly three quarters of a mile links the house to surrounding roads. A large hewn slab spanning a southern burn survives in situ and was used in the proposal to restore a historic southern approach. The principal building is protected as a Category A listed structure, while the crypt, stables with coach house and dovecot are recorded at Category B and the gardener’s cottage at Category C.
No. 60129
No. 18410
No. 13142
No. 87506
Comments
Comments for Muchalls Castle will require a verified account before posting.
We'll send a verification link before your first comment is published.