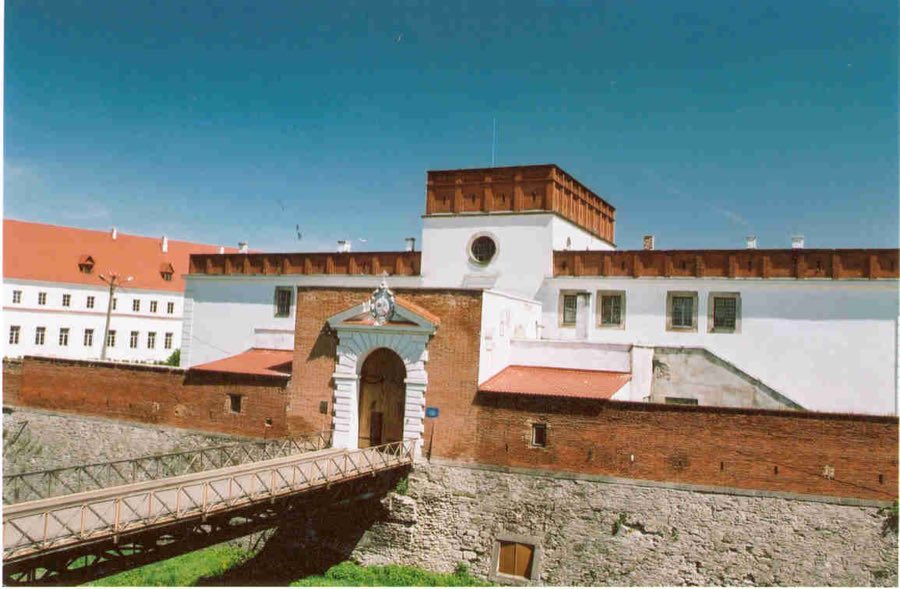
No. 91671
Dubno Castle
Ukraine
CastleRestoredFor events10th century
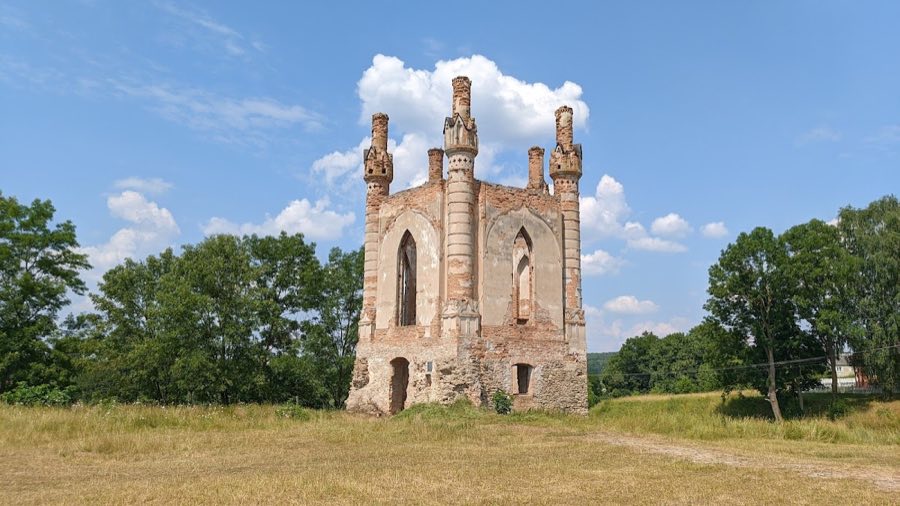
No. 96492
Castle · Ukraine
No. 96492 · 50.298 N, 26.366 E
Quick summary
Novomalyn Castle is a castle in Ukraine with origins associated with the 14th century.
See all castles in UkraineNovomalyn Castle in Novomalyn, Ukraine, was erected in the fourteenth century by princely builders operating within the Polish–Lithuanian political sphere.
The place first appears in a written record dated 1392, when King Władysław Jagiełło granted the locality to Prince Skirgiełła; that grant records a large stronghold known as Głuchy, and the prince is credited with enlarging a modest fortress there in the early fifteenth century. Repairs and alterations followed over time, with further rebuilding recorded in the fifteenth century.
From 1430 the estate belonged to Jeło Maliński. Members of the Maliński family undertook later changes, and in the seventeenth century they added a palace within the castle complex. During the eighteenth century the royal administrator Jan Kanty Maliński changed the place name from Głuchy to Nowomalin, rendered in later use as Novomalin.
In 1802 the palace passed into the hands of the Sosnowski family. In the opening decades of the nineteenth century the Sosnovskis carried out extensive remodelling: they inserted a new palace within the older fortifications, adapted a brick stable for residential use, erected an orangery, linked two corner towers to the house (one adapted as a circular bedroom, the other as a pantry), converted a third tower into a chapel, and left a fourth tower unaltered. They also laid out an English-style garden. The chapel interior received marble carvings executed by the sculptor T. O. Sosnovsky in this period.
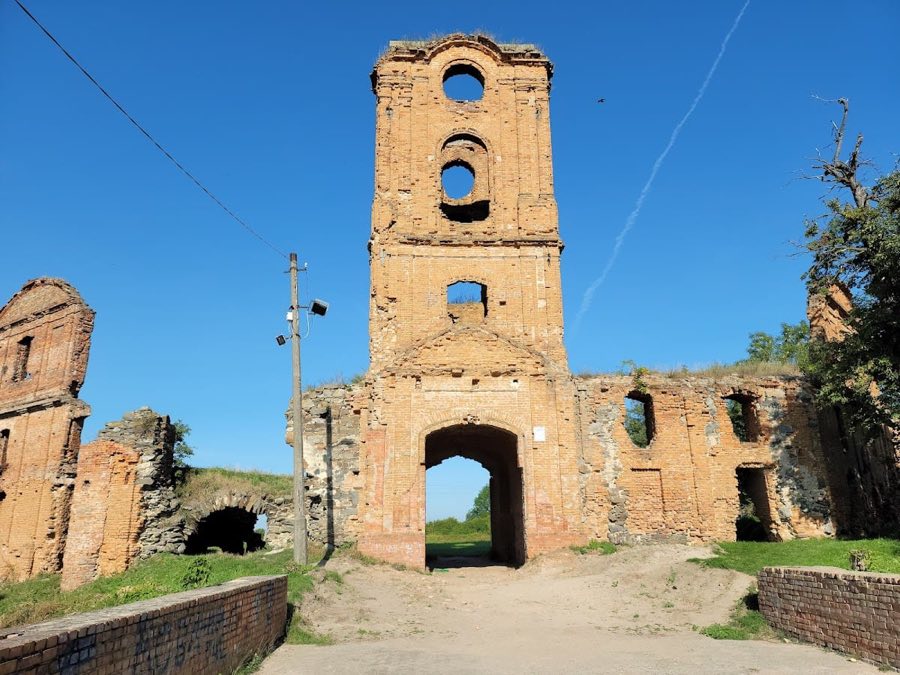
Later owners included the Falkowski, Chodkiewicz and Dowgiałło families, who held the complex until 1939. The castle complex suffered destruction during the Second World War. By the modern period only ruined wall fragments, the outlines of former buildings and portions of the chapel remain; the site became overgrown and neglected. The castle was recorded visually in drawings by Napoleon Orda made between 1862 and 1876.
The surviving plan of the complex shows a fortified enclosure shaped as a five-sided polygon, with towers at each corner connected by defensive walls. The site occupies a hill above the Svitenka river and was protected on three sides by water, with access originally provided through a gate reached by a bridge or drawbridge over a water-filled moat. The defensive circuit was built in masonry and formed the principal outline now visible as low walls and foundations.
Along the south‑east side of the enceinte lay the later palace, a rectangular two‑storey building set against the defensive wall. Its exterior walls were thick and pierced by rectangular window openings. Most upper ceilings have collapsed, while three ground-floor rooms still show surviving cross vaulting. Vaulted cellars extend beneath several levels of the main house, and a kitchen close to the palace carried a neo‑Gothic arcade as part of nineteenth‑century remodelling. These rooms survive in fragmentary condition, with sections of masonry and vaulting in situ.
The chapel represents an early nineteenth‑century neo‑Gothic intervention using the base of an earlier defensive tower as its socle. In plan the chapel presents a square outer form enclosing a circular interior volume and it projects beyond the line of the curtain wall. Each of the four exterior faces contains a single narrow pointed window, and high round corner turrets with linear rustication were added to the composition. One account describes a variant where five small turrets replaced a destroyed northern tower. The chapel interior was decorated with marble carving by T. O. Sosnovsky during the Sosnovski rebuilding; portions of the chapel walls and decorative work survive as ruinous fragments.
Early nineteenth‑century alterations made by the Sosnovskis left further traces on the site. A brick stable was adapted for habitation, two towers were physically connected to the house (one forming a round bedroom and another serving as a pantry), and an orangery and an English‑style garden were established at the hillside base. Today the complex remains as the outlines of its former plan, ruined wall fragments and the preserved chapel walls, with the former park reduced to a few old trees; plaster falls from standing masonry and the property is overgrown.
No. 91671
No. 51498
No. 73915
No. 78435
Comments
Comments for Novomalyn Castle will require a verified account before posting.
We'll send a verification link before your first comment is published.