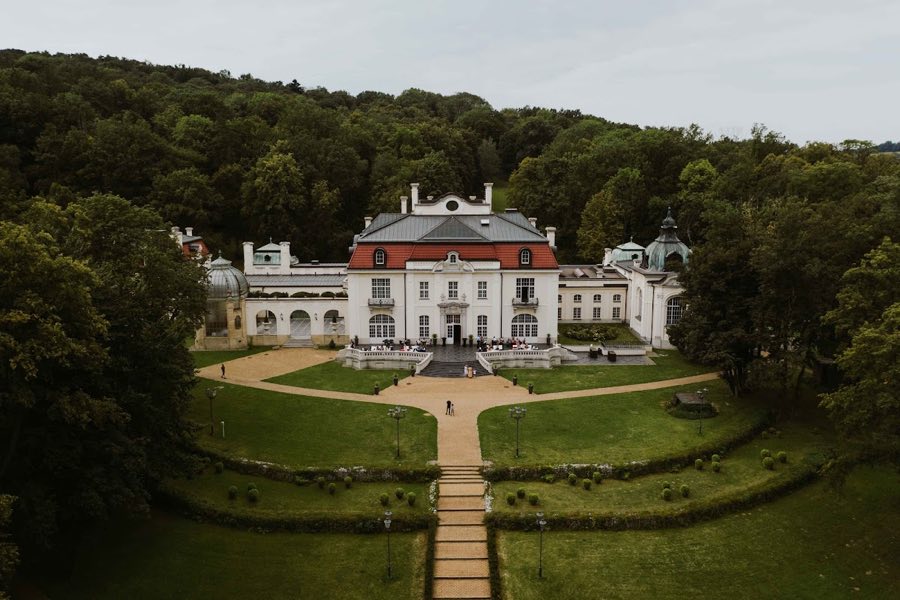
No. 92761
Goetz Palace, Brzesko
Brzesko, Poland
Manor houseIntact19th century
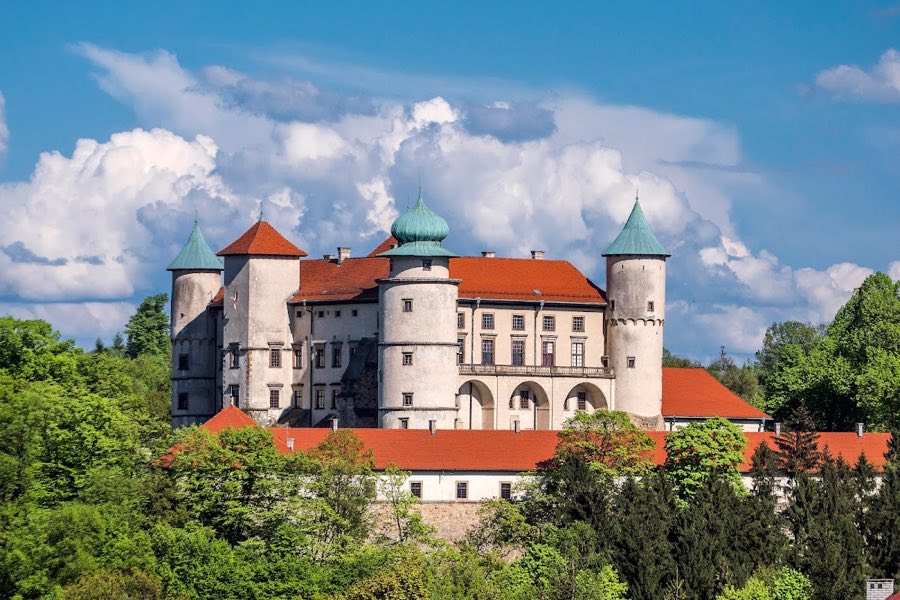
No. 50512
No. 50512 · 49.917 N, 20.469 E
Quick summary
Nowy Wiśnicz Castle is a castle in Poland with origins associated with the 14th century.
See all castles in PolandNowy Wiśnicz Castle stands in the municipality of Gmina Nowy Wiśnicz in Poland, and it was raised by members of the Polish nobility beginning under Jan Kmita in the second half of the 14th century.
The first record of the site appears in documents from 1396, with another mention in 1397, indicating its existence as a fortified residence before the 15th century. What began as a single defensive tower developed into a larger four‑wing complex by the turn of the 15th and 16th centuries. Piotr Kmita carried out further enlargement after 1516, shaping the castle’s growth through the early modern period.
Following Piotr Kmita’s death in 1553 the estate passed into other hands, recorded as belonging to the Barz family in 1566. Sebastian Lubomirski purchased the property in 1593, beginning a new phase of ownership that led to one of the castle’s most extensive transformations.
Between 1615 and 1621 Stanisław Lubomirski commissioned a major Baroque rebuilding and a programme of fortification work that turned the residence into an early‑Baroque palace set within bastion defences. The Baroque design is attributed to the architect Maciej Trapola, with some accounts also naming Andrea Spezzi. The main gate, executed in the triumphal‑arch style, carries the date 1621.
In 1655, during the Swedish Deluge, the castle surrendered without resistance, was looted by Swedish troops and its buildings were destroyed. Attempts by the Lubomirski family to restore the complex after that violence proceeded but were never carried to full completion in the decades that followed.
Ownership moved among magnate families in the 18th century, passing to the Sanguszko family and later to the Potocki and Zamoyski families. After the Partitions the site fell into decline, a fire in 1831 caused major destruction, and the castle was then abandoned for an extended period.
In 1901 the Lubomirski Ancestral Federation acquired the property from Professor Maurycy Straszewski and initiated restoration work. From 1928 Adolf Szyszko‑Bohusz directed further renovation, which was interrupted by the outbreak of the Second World War. After the war the state assumed control and restoration resumed in 1949 under Alfred Majewski, aiming to restore the castle’s earlier appearance. In 2009 the municipality Gmina Nowy Wiśnicz took ownership administratively, and that year a sarcophagus containing the remains of Stanisław Lubomirski and other family members was placed in the burial crypt beneath the chapel. On 24 January 2019 Polish courts confirmed that the State Treasury acquired ownership through usucaption, a decision the Lubomirski Ancestral Federation indicated it might appeal.
Throughout its history the site functioned as a magnate residential defensive residence, described as a palazzo in fortezza. The castle is also linked to culinary history: Stanisław Czerniecki compiled his Compendium kuchmistrza at the castle, published in Kraków in 1682, and 17th‑century culinary developments including potato recipes are associated with the Lubomirski household.
The castle occupies an irregular quadrilateral plan arranged around an inner courtyard, reflecting its evolution from a single defensive tower to a four‑wing residence and finally to an early‑Baroque palace within bastioned defences. The principal masonry is stone, and the layout as seen today combines the compact palace block with the surrounding military earthworks added in the early 17th century.
Four corner towers mark the palace block in its Baroque form, though earlier phases included a sequence of one and then three towers. Two cylindrical corner towers, erected in the 16th century and known by name as Bona on the west and Nad Fontanną on the north, stand with the former entrance set between them. During the 17th‑century rebuilding a rectangular plan tower was added beside the main gate, which itself is fashioned as a triumphal arch dated 1621 and is finished with a decorative portal.
The defensive circuit takes the form of bastion fortifications laid out as a polygonal enclosure. One measure gives the length of a side of the bastion polygon as 98 metres, and the fortified enceinte originally occupied roughly 1,500 square metres. These earthwork and masonry fortifications surround the palace and created an outer court and glacis that defined the protected compound.
Inside the fortified enceinte the rebuilt palace rises several metres above the outer court and encloses a relatively small internal courtyard. A two‑storey loggia opens onto that courtyard and the residential ranges stand three storeys high. More than fifty interior chambers were finished with high‑quality materials and fittings, including marble and sandstone portals, profiled ceiling beams, painted wall schemes, wooden boiseries, marble flooring and glazed tiles, while windows received dressed stone surrounds.
Adjacent to the palace on the north‑east side stands a chapel appended to a quadrangular tower and crowned by a dome. The dome is decorated with multiple genealogical coats of arms, among them the Lubomirski emblem. Beneath the chapel a burial crypt contains several sarcophagi; six are recorded and one sarcophagus holding the remains of Stanisław Lubomirski and other family members was placed there in 2009.
A group of ancillary buildings survives in association with the main residence. A low kitchen building occupies the south‑east side and a freestanding house called the Kmitówka lies nearby on the same side. In the northern garden there stood a two‑storey vaulted house of the 17th century, known as Domus Voluptaria, which contained cellars and a balcony overlooking the castle.
The castle was set within formal grounds. To the north a rectangular garden was laid out in eight quarters, and beyond that the residence was surrounded by a larger park that included a game reserve and ornamental plantings. Although the complex suffered major destruction in past centuries, restoration in the 20th century and after the Second World War returned much of the masonry and interior fabric to a very good state, and the principal halls, chapel and crypt have been conserved and are maintained in situ alongside displays of photographs, furniture from the 19th and 20th centuries, models and works of art.
No. 92761
No. 74150
No. 67919
No. 15366
Comments
Comments for Nowy Wiśnicz Castle will require a verified account before posting.
We'll send a verification link before your first comment is published.